
Search results for "Cedar stump side tables" in Home Design Ideas
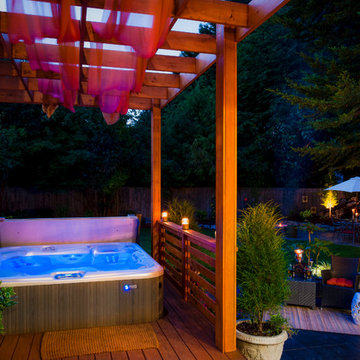
 Paradise Restored Landscaping & Exterior Design
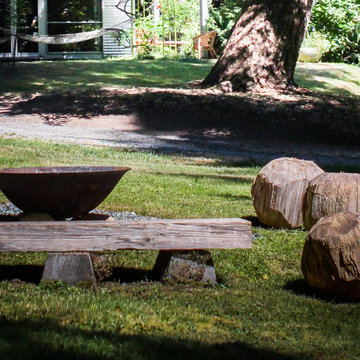
pergolas, arbors, pools, spas, custom wood structures, privacy screen, decking, cedar fencing, outdoor living space, outdoor seating
Example of a trendy pool design in Portland
Example of a trendy pool design in Portland
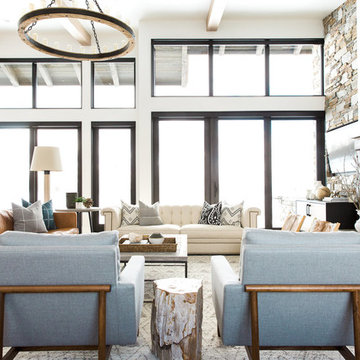
 Studio McGee
Shop the Look, See the Photo Tour here: https://www.studio-mcgee.com/studioblog/2016/4/4/modern-mountain-home-tour
Watch the Webisode: https://www.youtube.com/watch?v=JtwvqrNPjhU
Travis J Photography

Find the right local pro for your project


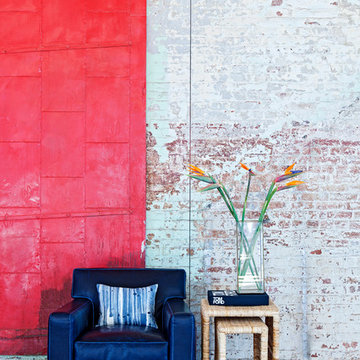


Living room - transitional formal and enclosed dark wood floor and brown floor living room idea with beige walls, a standard fireplace and a plaster fireplace



 Janof Architecture
Benjamin Benschneider
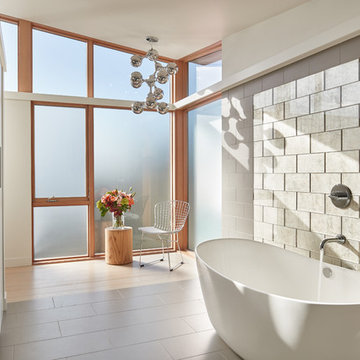
Trendy gray floor freestanding bathtub photo in Seattle with flat-panel cabinets, white cabinets, white walls and an undermount sink
Trendy gray floor freestanding bathtub photo in Seattle with flat-panel cabinets, white cabinets, white walls and an undermount sink

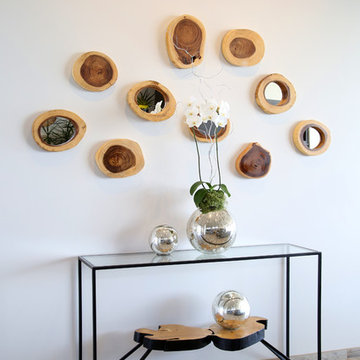
 Pull It Together
C.C. Knowles - designer
Vincent Ivicevic - photographer
Craig McIntosh - architect
Joe Lynch - contractor
Example of a mountain style open concept light wood floor hallway design in Orange County with white walls
Example of a mountain style open concept light wood floor hallway design in Orange County with white walls

 Visual Jill Inc.
1960s light wood floor and beige floor living room photo in San Francisco with white walls and a standard fireplace

 Stump's Decks and Porches
This vinyl deck features three levels for entertaining. It also includes aluminum railing with turned spindles.
Example of a large classic backyard deck design in Philadelphia with no cover
Example of a large classic backyard deck design in Philadelphia with no cover

 Marc-Michaels Interior Design
©Edward Butera / ibi designs / Boca Raton, Florida
Example of a large 1960s great room design in Miami with white walls
Example of a large 1960s great room design in Miami with white walls

Sponsored
Columbus, OH

Wannemacher Interiors
Customized Award-Winning Interior Design Solutions in Franklin Cnty OH

 Fredman Design Group
Designers gave the house a wood-and-steel façade that blends traditional and industrial elements.Photography by Eric Hausman
Designers gave the house a wood-and-steel façade that blends traditional and industrial elements. This home’s noteworthy steel shipping container construction material, offers a streamlined aesthetic and industrial vibe, with sustainable attributes and strength. Recycled shipping containers are fireproof, impervious to water and stronger than traditional building materials. Inside, muscular concrete walls, burnished cedar beams and custom oak cabinetry give the living spaces definition, decorative might, and storage and seating options.
For more than 40 years, Fredman Design Group has been in the business of Interior Design. Throughout the years, we’ve built long-lasting relationships with our clients through our client-centric approach. When creating designs, our decisions depend on the personality of our clients—their dreams and their aspirations. We manifest their lifestyle by incorporating elements of design with those of our clients to create a unique environment, down to the details of the upholstery and accessories. We love it when a home feels finished and lived in, with various layers and textures.
While each of our clients and their stories has varied over the years, they’ve come to trust us with their projects—whether it’s a single room to the larger complete renovation, addition, or new construction.
They value the collaborative team that is behind each project, embracing the diversity that each designer is able to bring to their project through their love of art, travel, fashion, nature, history, architecture or film—ultimately falling in love with the nurturing environments we create for them.
We are grateful for the opportunity to tell each of clients’ stories through design. What story can we help you tell?
Call us today to schedule your complimentary consultation - 312-587-9184

 Julia Cutler Interior Design
Michael J. Lee Photography
Example of a small transitional formal and enclosed dark wood floor living room design in Boston with beige walls, a tile fireplace and no tv
Example of a small transitional formal and enclosed dark wood floor living room design in Boston with beige walls, a tile fireplace and no tv

 Hendel Homes
Andrea Rugg
Example of a huge trendy open concept light wood floor living room design in Minneapolis with gray walls, a two-sided fireplace, a stone fireplace and a media wall
Example of a huge trendy open concept light wood floor living room design in Minneapolis with gray walls, a two-sided fireplace, a stone fireplace and a media wall




 Lucy Call
Photo: Lucy Call © 2015 Houzz
Inspiration for a contemporary galley kitchen remodel in Salt Lake City with a farmhouse sink, flat-panel cabinets, white cabinets, white appliances and an island
Inspiration for a contemporary galley kitchen remodel in Salt Lake City with a farmhouse sink, flat-panel cabinets, white cabinets, white appliances and an island
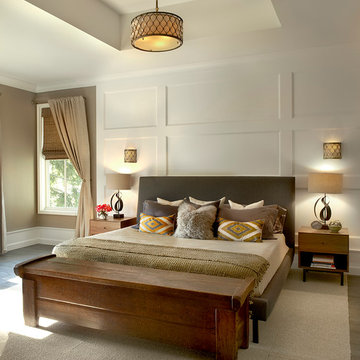
 Charles Vincent George Architects, Inc.
Elmhurst, IL Residence by
Charles Vincent George Architects
Photographs by
Tony Soluri
Example of a country medium tone wood floor bedroom design in Chicago with beige walls
Example of a country medium tone wood floor bedroom design in Chicago with beige walls
 Cantara
Andrew Bramasco

Example of a large country underground gray floor and dark wood floor basement design in Orange County with beige walls and no fireplace
Example of a large country underground gray floor and dark wood floor basement design in Orange County with beige walls and no fireplace
24