
Search results for "Cedar stump side tables" in Home Design Ideas
 North Fork Builders of Montana, Inc.
Locati Architects, LongViews Studio

Inspiration for a mid-sized country light wood floor foyer remodel with beige walls and a blue front door
Inspiration for a mid-sized country light wood floor foyer remodel with beige walls and a blue front door
 JSD Interiors
JSD Interiors

Freestanding bathtub - mid-sized contemporary master gray tile and porcelain tile porcelain tile freestanding bathtub idea with light wood cabinets, a one-piece toilet, gray walls, a pedestal sink and wood countertops
Freestanding bathtub - mid-sized contemporary master gray tile and porcelain tile porcelain tile freestanding bathtub idea with light wood cabinets, a one-piece toilet, gray walls, a pedestal sink and wood countertops

Find the right local pro for your project

 Riverbend Timber Framing
This timber frame great room is created by the custom, curved timber trusses, which also open the up to the window prow with amazing lake views.
Photos: Copyright Heidi Long, Longview Studios, Inc.



 Charlie & Co. Design, Ltd

General Contractor: Hagstrom Builders | Photos: Corey Gaffer Photography
Example of a transitional family room design in Minneapolis
Example of a transitional family room design in Minneapolis

Sponsored
Sunbury, OH

J.Holderby - Renovations
Franklin County's Leading General Contractors - 2X Best of Houzz!

 Feldman Architecture, Inc.
Joe Fletcher
Living room - contemporary open concept living room idea in San Francisco
Living room - contemporary open concept living room idea in San Francisco
 Michele Lee Willson Photography
Michele Lee Willson

Example of a classic women's carpeted and beige floor dressing room design in San Francisco with open cabinets and beige cabinets
Example of a classic women's carpeted and beige floor dressing room design in San Francisco with open cabinets and beige cabinets

 Collins DuPont Design Group
Lori Hamilton
Elegant living room photo in Miami with a standard fireplace and a brick fireplace
Elegant living room photo in Miami with a standard fireplace and a brick fireplace

 Stump's Decks and Porches
A lower level patio allows a lot of flexibility because railing is not required. When an HOA limits a deck size, it can be challenging to come up with a creative design. We fabricated custom benches and flowerboxes to add function and beauty while staying within the confines of the space allowed.
Our thanks to D & L Photography for the wonderful pictures.

 Sword+Fern Creative+Production
Living room area designed by Emily Baker/Sword+Fern,with plants, handmade shelf, wall hanging. Photographed by Dabito for the New Boho Book- 'The New Bohemians, Cool and Collected Homes', by Justina Blakeney, 2015.

 Timberland Design
Roger Wade Studio The porch roof was lowered back to the original rafter pockets. The 4 posts were replace with 3 natural cedars over the 3 stone piers. New stone steps were added from the nearby creek. Painted trim & windows. We kept the original rocker & pew. A peaceful retreat to pass the time.

Sponsored
Sunbury, OH
J.Holderby - Renovations
Franklin County's Leading General Contractors - 2X Best of Houzz!

 Adrienne DeRosa
Adrienne DeRosa © 2014 Houzz Inc.
Refreshingly bright and airy, the master bedroom was designed with retreat in mind. With five children in the house at the time, Raymond and Jennifer immediately recognized the need for their own floor and claimed the third story for themselves. "It's definitely so high up that it makes it easy to get away," Jennifer explains. "I open the windows that face the lake and just listen to the waves break, and catch a minute." The palladian window is generously sized, filling the room with light and the sounds of nature.
The headboard was another piece salvaged and put to a new use. The old barn door was purchased from Jennifer's friend that was moving her store front and no longer had use for it. Seeing its potential, Jennifer and her sister committed to a two-hour journey of getting the door up to the top floor. Paired with white walls and linens, the character of the wood grounds the space with richness and warmth.
Photo: Adrienne DeRosa © 2014 Houzz

 National Association of the Remodeling Industry
Sardone Construction, Dallas, Texas, 2020 Regional CotY Award Winner, Residential Landscape Design/Outdoor Living Under $100,000
Example of a transitional backyard concrete paver full sun patio design for summer in Dallas
Example of a transitional backyard concrete paver full sun patio design for summer in Dallas
 CHRISTIAN DEAN ARCHITECTURE, LLC
Photo by: Chad Holder

Example of a large mid-century modern open concept dark wood floor dining room design in Minneapolis with white walls, a two-sided fireplace, a stone fireplace and a wall-mounted tv
Example of a large mid-century modern open concept dark wood floor dining room design in Minneapolis with white walls, a two-sided fireplace, a stone fireplace and a wall-mounted tv
 Marc-Michaels Interior Design

Example of a huge transitional backyard patio kitchen design in Miami with a roof extension


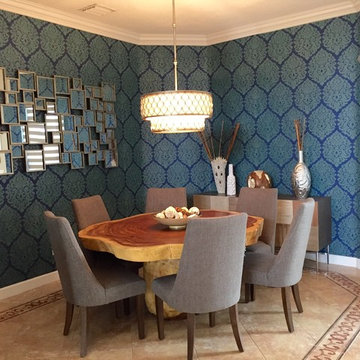
 YOLO Interiors
Mid-sized transitional porcelain tile enclosed dining room photo in Miami with blue walls and no fireplace
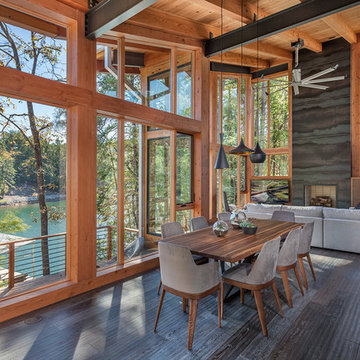
 Amy Emery Interior Design
Rebecca Lehde, Inspiro 8
Example of a mountain style dark wood floor and brown floor great room design
Example of a mountain style dark wood floor and brown floor great room design

 Howells Architecture + Design
This project reimagines an under-used back yard in Portland, Oregon, creating an urban garden with an adjacent writer’s studio. Taking inspiration from Japanese precedents, we conceived of a paving scheme with planters, a cedar soaking tub, a fire pit, and a seven-foot-tall cedar fence. The fence is sheathed on both sides to afford greater privacy as well as ensure the neighbors enjoy a well-made fence too.
Photo: Anna M Campbell: annamcampbell.com
29