
Search results for "Cedar walls" in Home Design Ideas

 VIKING FENCE CO
Inspiration for a mid-sized traditional full sun backyard retaining wall landscape in Austin for spring.
 VIKING FENCE CO
Inspiration for a mid-sized traditional full sun backyard concrete paver formal garden in Austin for spring.

 Lands End Development - Designers & Builders
Garage - mid-sized rustic detached one-car garage idea in Minneapolis
Find the right local pro for your project

 Havlicek Builders Inc.
This 2 story home with a first floor Master Bedroom features a tumbled stone exterior with iron ore windows and modern tudor style accents. The Great Room features a wall of built-ins with antique glass cabinet doors that flank the fireplace and a coffered beamed ceiling. The adjacent Kitchen features a large walnut topped island which sets the tone for the gourmet kitchen. Opening off of the Kitchen, the large Screened Porch entertains year round with a radiant heated floor, stone fireplace and stained cedar ceiling. Photo credit: Picture Perfect Homes

 Moderna Homes, Inc.
Living room - large contemporary formal and open concept medium tone wood floor living room idea in San Francisco with white walls, a standard fireplace, a metal fireplace and no tv

 MacArthur Construction Company
Living room - large rustic open concept medium tone wood floor and brown floor living room idea in Boston with brown walls, a standard fireplace and a stone fireplace
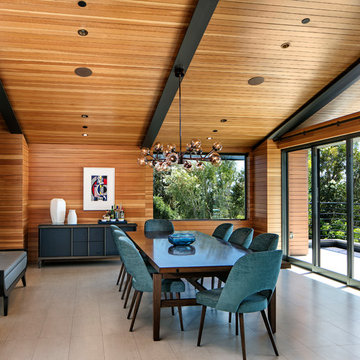
 Francois Collective
Example of a trendy beige floor dining room design in Los Angeles with white walls

Sponsored
Fredericksburg, OH

High Point Cabinets
Columbus' Experienced Custom Cabinet Builder | 4x Best of Houzz Winner
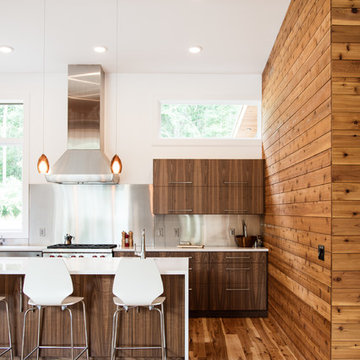
 Lucid Architecture
Inspiration for a contemporary medium tone wood floor kitchen remodel in Grand Rapids with flat-panel cabinets, dark wood cabinets, gray backsplash, stainless steel appliances and an island

 Emerald Coast Real Estate Photography
©Erin Parker, Emerald Coast Real Estate Photography, LLC
Island style medium tone wood floor bedroom photo in Miami with green walls
Island style medium tone wood floor bedroom photo in Miami with green walls

 Hudson + Bloum Design
Powder room - contemporary black floor, wainscoting and wallpaper powder room idea with gray walls and a wall-mount sink

 Just the Thing Decorating, Staging, and Windows
The family who has owned this home for twenty years was ready for modern update! Concrete floors were restained and cedar walls were kept intact, but kitchen was completely updated with high end appliances and sleek cabinets, and brand new furnishings were added to showcase the couple's favorite things.
Troy Grant, Epic Photo
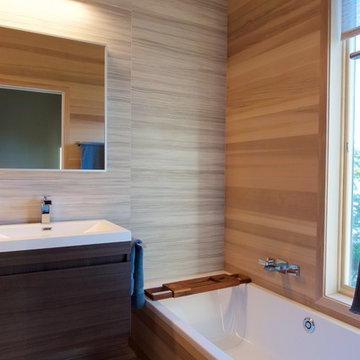
 DAS Studio
Tile and Cedar Wall
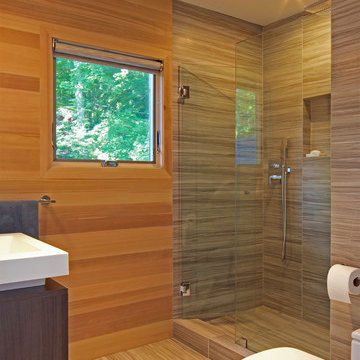
Drop-in bathtub - mid-sized contemporary master gray tile and ceramic tile porcelain tile and beige floor drop-in bathtub idea in New York with flat-panel cabinets, medium tone wood cabinets, a one-piece toilet, beige walls, an integrated sink, quartz countertops and a hinged shower door
Drop-in bathtub - mid-sized contemporary master gray tile and ceramic tile porcelain tile and beige floor drop-in bathtub idea in New York with flat-panel cabinets, medium tone wood cabinets, a one-piece toilet, beige walls, an integrated sink, quartz countertops and a hinged shower door
 DAS Studio
Tile and Cedar Wall
Drop-in bathtub - mid-sized contemporary master gray tile and ceramic tile porcelain tile and beige floor drop-in bathtub idea in New York with flat-panel cabinets, medium tone wood cabinets, a one-piece toilet, beige walls, an integrated sink, quartz countertops and a hinged shower door
Drop-in bathtub - mid-sized contemporary master gray tile and ceramic tile porcelain tile and beige floor drop-in bathtub idea in New York with flat-panel cabinets, medium tone wood cabinets, a one-piece toilet, beige walls, an integrated sink, quartz countertops and a hinged shower door

Sponsored
Columbus, OH

Snider & Metcalf Interior Design, LTD
Leading Interior Designers in Columbus, Ohio & Ponte Vedra, Florida
 DMA Architecture
Bay Window

Large rustic multicolored three-story wood gable roof idea with a shingle roof
Large rustic multicolored three-story wood gable roof idea with a shingle roof

Example of a 1950s wooden straight medium tone wood floor and open staircase design in Seattle with beige walls

 Heliotrope Architects
Photo Credit: Aaron Leitz
Example of a minimalist open concept slate floor living room design in Seattle with a standard fireplace, a bar and a concrete fireplace
Example of a minimalist open concept slate floor living room design in Seattle with a standard fireplace, a bar and a concrete fireplace
 VIKING FENCE CO

Inspiration for a mid-sized traditional full sun backyard retaining wall landscape in Austin for spring.



 Bruns Architecture
Tricia Shay Photography
Inspiration for a mid-sized contemporary gray two-story mixed siding house exterior remodel in Milwaukee with a shed roof
Inspiration for a mid-sized contemporary gray two-story mixed siding house exterior remodel in Milwaukee with a shed roof
 VIKING FENCE CO

Inspiration for a mid-sized traditional full sun front yard concrete paver driveway in Austin for spring.
 DeCurtis Design
Photo: Adrian Boxall
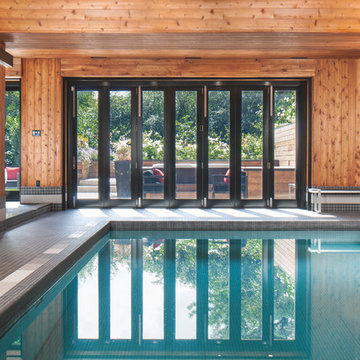
Basement swimming pool
Inspiration for a large contemporary indoor rectangular and tile lap pool remodel in Toronto
Inspiration for a large contemporary indoor rectangular and tile lap pool remodel in Toronto
25