
Search results for "Cedar walls" in Home Design Ideas

 Wright Design
Influenced by English Cotswold and French country architecture, this eclectic European lake home showcases a predominantly stone exterior paired with a cedar shingle roof. Interior features like wide-plank oak floors, plaster walls, custom iron windows in the kitchen and great room and a custom limestone fireplace create old world charm. An open floor plan and generous use of glass allow for views from nearly every space and create a connection to the gardens and abundant outdoor living space.
Kevin Meechan / Meechan Architectural Photography

 Red-Bud Properties LLC
Balcony - small contemporary balcony balcony idea in Seattle with a roof extension

 Deering Design Studio, Inc.
Mountain style single-wall concrete floor and gray floor eat-in kitchen photo in Seattle with a farmhouse sink, shaker cabinets, medium tone wood cabinets, brown backsplash, wood backsplash, stainless steel appliances, no island and black countertops
Find the right local pro for your project
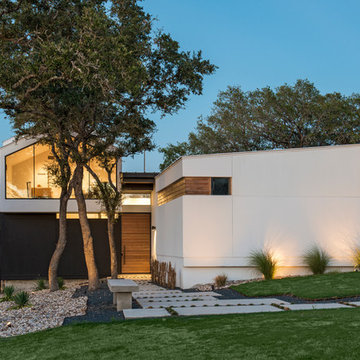
 PGM Design + Build
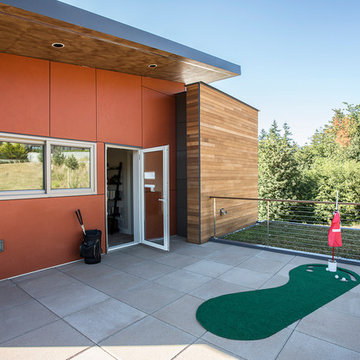
Inspiration for a contemporary white two-story exterior home remodel in Austin with a shed roof

 Dan Nelson, Designs Northwest Architects
Lower level cabana media wall. Photography by Lucas Henning.
Inspiration for a small contemporary open concept concrete floor and beige floor family room remodel in Seattle with beige walls and a media wall
Inspiration for a small contemporary open concept concrete floor and beige floor family room remodel in Seattle with beige walls and a media wall

 C&H Landscaping
This is an example of a large mediterranean full sun backyard stone formal garden in Denver with no cover for summer.


Sponsored
Fredericksburg, OH

High Point Cabinets
Columbus' Experienced Custom Cabinet Builder | 4x Best of Houzz Winner
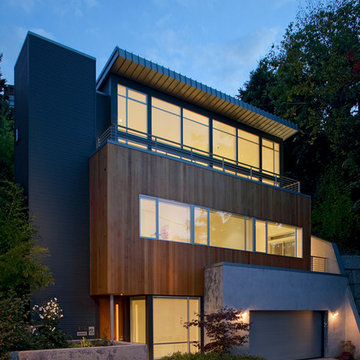


Example of a large beach style open concept concrete floor family room design in Boston with beige walls, a standard fireplace, a stone fireplace and no tv
 Wright Design
This transitional timber frame home features a wrap-around porch designed to take advantage of its lakeside setting and mountain views. Natural stone, including river rock, granite and Tennessee field stone, is combined with wavy edge siding and a cedar shingle roof to marry the exterior of the home with it surroundings. Casually elegant interiors flow into generous outdoor living spaces that highlight natural materials and create a connection between the indoors and outdoors.
Photography Credit: Rebecca Lehde, Inspiro 8 Studios

 Pacific Coast Builders, Inc.
 Custom straight-grain cedar sauna, custom straight oak cabinets with skirt back-lighting. 3-D tile vanity backsplash with wall mounted fixtures and LED mirrors. Light-projected shower plumbing box with custom glass. Pebble-inlaid and heated wood-tile flooring.
Photo by Marcie Heitzmann


 Andrea Schumacher Interiors
Emily Minton Redfield
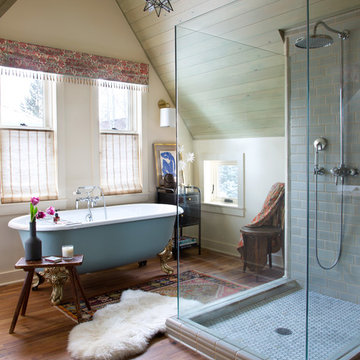
Inspiration for an eclectic gray tile medium tone wood floor claw-foot bathtub remodel in Denver with beige walls
Inspiration for an eclectic gray tile medium tone wood floor claw-foot bathtub remodel in Denver with beige walls

Sponsored
Columbus, OH

Wannemacher Interiors
Customized Award-Winning Interior Design Solutions in Franklin Cnty OH

 Blansfield Builders, Inc.
Jim Fuhrmann, Beinfield Architecture PC
Example of a mid-sized country open concept living room design in New York with a standard fireplace and gray walls
Example of a mid-sized country open concept living room design in New York with a standard fireplace and gray walls
 Dimensions in Wood Inc

This Columbia home had one deck which descended directly into their backyard. Rather than tuck their seven person hot tub on the concrete patio below their deck, we constructed a new tier.
Their new deck was built with composite decking, making it completely maintenance free. Constructed with three feet concrete piers and post bases attaching each support according to code, this new deck can easily withstand the weight of hundreds of gallons of water and a dozen or more people.
Aluminum rails line the stairs and surround the entire deck for aesthetics as well as safety. Taller aluminum supports form a privacy screen with horizontal cedar wood slats. The cedar wall also sports four clothes hooks for robes. The family now has a private place to relax and entertain in their own backyard.
Dimensions In Wood is more than 40 years of custom cabinets. We always have been, but we want YOU to know just how many more Dimensions we have. Whatever home renovation or new construction projects you want to tackle, we can Translate Your Visions into Reality.
Zero Maintenance Composite Decking, Cedar Privacy Screen and Aluminum Safety Rails:

 User
UserThis dramatic contemporary residence features extraordinary design with magnificent views of Angel Island, the Golden Gate Bridge, and the ever changing San Francisco Bay. The amazing great room has soaring 36 foot ceilings, a Carnelian granite cascading waterfall flanked by stairways on each side, and an unique patterned sky roof of redwood and cedar. The 57 foyer windows and glass double doors are specifically designed to frame the world class views. Designed by world-renowned architect Angela Danadjieva as her personal residence, this unique architectural masterpiece features intricate woodwork and innovative environmental construction standards offering an ecological sanctuary with the natural granite flooring and planters and a 10 ft. indoor waterfall. The fluctuating light filtering through the sculptured redwood ceilings creates a reflective and varying ambiance. Other features include a reinforced concrete structure, multi-layered slate roof, a natural garden with granite and stone patio leading to a lawn overlooking the San Francisco Bay. Completing the home is a spacious master suite with a granite bath, an office / second bedroom featuring a granite bath, a third guest bedroom suite and a den / 4th bedroom with bath. Other features include an electronic controlled gate with a stone driveway to the two car garage and a dumb waiter from the garage to the granite kitchen.
 User

UserOutdoor cedar bar. Includes stainless steel ice bucket,bottle opener,towel bar, led lighting, and ample storage.
Inspiration for a 50 to 54 inch, brown, 25 to 29 inch deep, 45 to 49 inch high and small craftsman wood and single-wall wood-top portable, straight, medium tone wood floor and brown floor wet bar remodel in Chicago with an undermount sink and wood countertops
Inspiration for a 50 to 54 inch, brown, 25 to 29 inch deep, 45 to 49 inch high and small craftsman wood and single-wall wood-top portable, straight, medium tone wood floor and brown floor wet bar remodel in Chicago with an undermount sink and wood countertops

Sponsored
Columbus, OH
Wannemacher Interiors
Customized Award-Winning Interior Design Solutions in Franklin Cnty OH
 My House Design|Build|Team

My House Design/Build Team | www.myhousedesignbuild.com | 604-694-6873 | Duy Nguyen Photography -------------------------------------------------------Right from the beginning it was evident that this Coquitlam Renovation was unique. It’s first impression was memorable as immediately after entering the front door, just past the dining table, there was a tree growing in the middle of home! Upon further inspection of the space it became apparent that this home had undergone several alterations during its lifetime... The homeowners unabashedness towards colour and willingness to embrace the home’s mid-century architecture made this home one of a kind. The existing T&G cedar ceiling, dropped beams, and ample glazing naturally leant itself to a mid-century space.
 CoLab Architecture
Stephen Goodenough

Inspiration for a contemporary concrete patio container garden remodel in Christchurch
Inspiration for a contemporary concrete patio container garden remodel in Christchurch
 Schreyer Construction Ltd.
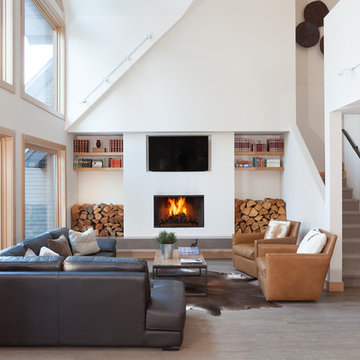
Mid-sized trendy open concept light wood floor and gray floor living room photo in Vancouver with white walls, a standard fireplace and a wall-mounted tv
29