
Search results for "Cedar walls" in Home Design Ideas

 Master Stone Design, LLC
Natural Stone, River Rock from North Carolina Streams
Inspiration for a mid-sized timeless open concept dark wood floor living room remodel in Charlotte with a standard fireplace, a stone fireplace, no tv and gray walls
Inspiration for a mid-sized timeless open concept dark wood floor living room remodel in Charlotte with a standard fireplace, a stone fireplace, no tv and gray walls

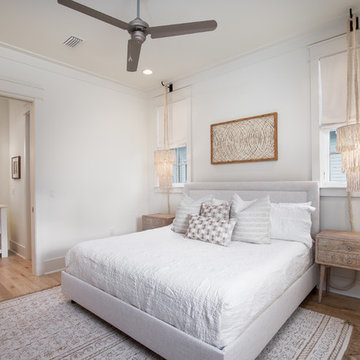
 L. Hamilton & Co.
A coastal bedroom with shades of blue and gray. The wall consists of shiplap, coastal art, and shades of blue abstract art.
Beach style master light wood floor bedroom photo in Miami with white walls and no fireplace
Beach style master light wood floor bedroom photo in Miami with white walls and no fireplace
Find the right local pro for your project

 DeForest Architects
John Granen
Living room - mid-sized modern open concept light wood floor living room idea with a standard fireplace and a metal fireplace
Living room - mid-sized modern open concept light wood floor living room idea with a standard fireplace and a metal fireplace

 Mass Architect, LLC
This second floor addition added a master bathroom and walk-in closet for the existing master bedroom. The cathedral ceiling and large windows brought in sunlight and gained great views of the wooded back yard.



 Winchester Residential Design
Jordan Kokel
Inspiration for a mid-sized contemporary master gray tile and glass sheet marble floor and white floor freestanding bathtub remodel in Dallas with recessed-panel cabinets, medium tone wood cabinets, a two-piece toilet, white walls, a vessel sink, solid surface countertops and a hinged shower door
Inspiration for a mid-sized contemporary master gray tile and glass sheet marble floor and white floor freestanding bathtub remodel in Dallas with recessed-panel cabinets, medium tone wood cabinets, a two-piece toilet, white walls, a vessel sink, solid surface countertops and a hinged shower door


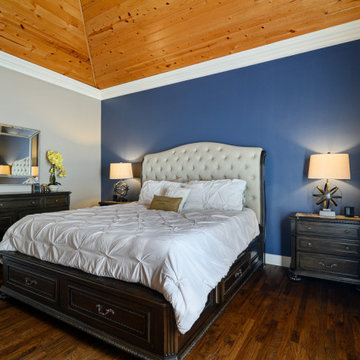
 Copper Creek Distributors
Mid-sized elegant master dark wood floor and brown floor bedroom photo in Dallas with multicolored walls and no fireplace
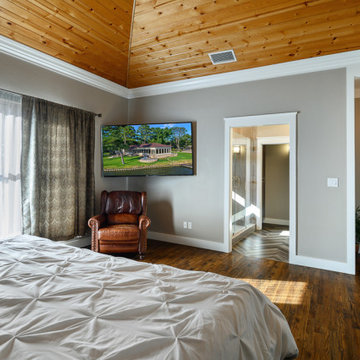 Copper Creek Distributors
Bedroom - mid-sized traditional master dark wood floor and brown floor bedroom idea in Dallas with multicolored walls and no fireplace

 Ketron Custom Builders
Inspiration for a large timeless backyard stone full sun patio remodel in Columbus with a fire pit

 Scott Edwards Architecture
Inspiration for a 1950s medium tone wood floor, brown floor and wood ceiling great room remodel in Portland with white walls

 Moore Design Group
A bespoke residence, designed to suit its owner in every way. The result of a collaborative vision comprising the collective passion, taste, energy, and experience of our client, the architect, the builder, the utilities contractors, and ourselves, this home was planned to combine the best elements in the best ways, to complement a thoughtful, healthy, and green lifestyle not simply for today, but for years to come. Photo Credit: Jay Graham, Graham Photography
 User
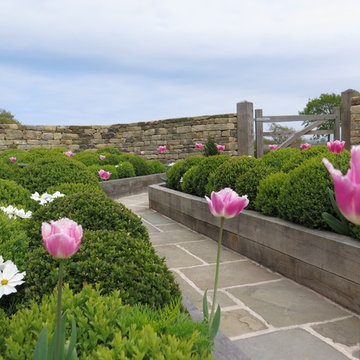
UserAs part of this Replacement Dwelling Development, this area between the two large Oak Framed Buildings has been created to form a focal feature in between both buildings. A once totally over grown shaded area due to 20 Leylandi trees being in this part of the Developments Curtilage, this now lovely sunny area has been carefully landscaped with a wonderful dry stone curved wall, with Oak cleft gates and Oak raised beds with Box Ball 'Cloud' Planting. Recalimed York Stone Flags and Setts have also been used and allowing the Oak of the buildings and raised beds to naturally 'silver' will go onto compliment the beautiful 200 year old stone. The Dry Stone wall is soon to be capped off with bull nosed stone coping stones. Pretty Pink structural Tulips have been planted for Spring Colour and pretty feathery Cosmos has been planted for Summer Planting. The Box Balls remain a constant structural planting element all year round and look stunning when frost covered. John Cullen low level Lighting in the raised beds and walk way allow these raised beds to look stunning in the evening.



 M.T.N Design
The expansive view of the lake can be seen from any room in the house through large picture windows. Timbers fabricated and finished with hand tools by PrecisionCraft Log & Timber Homes. Photos By: Aaron Dougherty Photography
 TRG Architecture + Interior Design
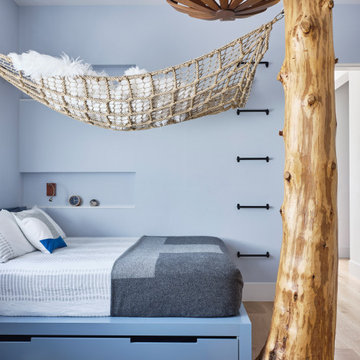
This room was all about making it up to the younger son! By that I mean his brother has the killer view. Given that he’s into the outdoors as much as his parents, we decided to bring the outdoors in to him and ordered up a 10’ cedar tree and configured a custom hammock to hang from it. He also got the trap door in this closet, but I think you already know about that!

 Zack|de Vito Architecture + Construction
Trendy brown two-story mixed siding flat roof photo in San Francisco

 Dion City Landscapes, Inc
Example of a large trendy tile patio container garden design in New York with no cover

Sponsored
Fredericksburg, OH

High Point Cabinets
Columbus' Experienced Custom Cabinet Builder | 4x Best of Houzz Winner

 Jeremiah Johnson Log Homes
Jeremiah Johnson Log Homes custom western red cedar, Swedish cope, chinked log home bathroom with custom log stump sink vanity
Alcove shower - small rustic 3/4 brown tile and pebble tile beige floor alcove shower idea in Denver with a one-piece toilet, beige walls, a drop-in sink, wood countertops and brown countertops
Alcove shower - small rustic 3/4 brown tile and pebble tile beige floor alcove shower idea in Denver with a one-piece toilet, beige walls, a drop-in sink, wood countertops and brown countertops
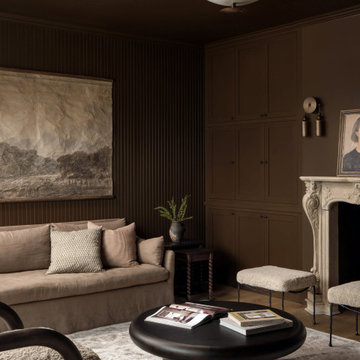
 Cedar & Oak
Living room - transitional medium tone wood floor, brown floor and wood wall living room idea in Austin with brown walls and a standard fireplace

 HAUS | Architecture For Modern Lifestyles
Modern kitchen at twilight - Interior Architecture: HAUS | Architecture + LEVEL Interiors - Photography: Ryan Kurtz
Mid-sized trendy l-shaped travertine floor eat-in kitchen photo in Indianapolis with a single-bowl sink, flat-panel cabinets, medium tone wood cabinets, marble countertops, white backsplash, glass sheet backsplash, paneled appliances and an island
Mid-sized trendy l-shaped travertine floor eat-in kitchen photo in Indianapolis with a single-bowl sink, flat-panel cabinets, medium tone wood cabinets, marble countertops, white backsplash, glass sheet backsplash, paneled appliances and an island
59