
Search results for "Cedar walls" in Home Design Ideas


 Sergio Mercado Design

Bedroom - large contemporary master carpeted and brown floor bedroom idea in New York with brown walls and no fireplace
Find the right local pro for your project

 Arcanum Architecture

Large mountain style backyard stone patio photo in Sacramento with a fire pit and no cover

 The Cousins
From exposed beans and reclaimed wood to clean, modern lines and state-of-the-art amenities, this home effortlessly combines contemporary design with a rustic aesthetic.
Architect: Shawn Buehler
BennetFrankMcCarthy Architects Inc.
Silver Spring, Maryland
www.bfmarch.com

 Emily O'Brien Photography

Inspiration for a transitional master beige tile beige floor freestanding bathtub remodel in Boston with shaker cabinets, medium tone wood cabinets, white walls, an undermount sink, a hinged shower door and white countertops

Sponsored
Columbus, OH

Snider & Metcalf Interior Design, LTD
Leading Interior Designers in Columbus, Ohio & Ponte Vedra, Florida

 Northwest Factory Finishes
ColorStrand Black Hills LP SmartSide with Sierra Great Random Shakes.
Large craftsman brown wood exterior home idea
Large craftsman brown wood exterior home idea



 Jennifer Ott Design
Whit Preston, Photographer
Mid-century modern gray one-story wood flat roof idea in Austin
Mid-century modern gray one-story wood flat roof idea in Austin
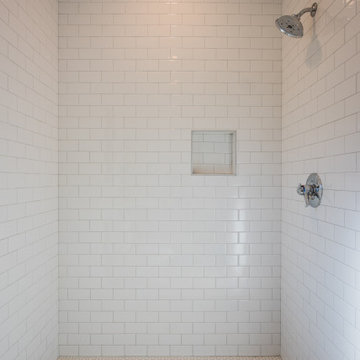
 Flintlock Architecture & Landscape
This custom urban infill cedar cottage is thoughtfully designed to allow the owner to take advantage of a prime location, while enjoying beautiful landscaping and minimal maintenance. The home is 1,051 sq ft, with 2 bedrooms and 1.5 bathrooms. This upstairs main bath is timelessly beautiful with a black and white hex tile floor, SW Rosemary vanity, and chrome hardware.
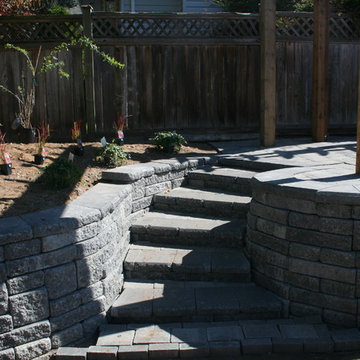
 Huckleberry Landscape Design
Stairs complete. Owner wanted to finish bottom pavers after he rejuvenated the lawn.
Inspiration for a mid-sized traditional full sun backyard landscaping in Vancouver.
Inspiration for a mid-sized traditional full sun backyard landscaping in Vancouver.
 Cook Construction & Renovation
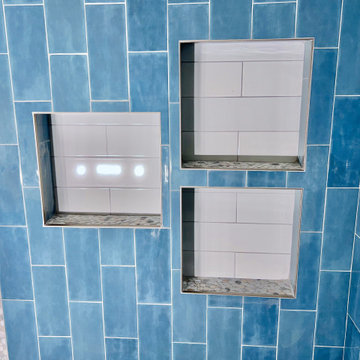
Minimalist master blue tile and ceramic tile ceramic tile, white floor, double-sink and wood ceiling freestanding bathtub photo in Denver with brown cabinets, a bidet, an undermount sink, quartz countertops, white countertops, a freestanding vanity, white walls and a niche

Sponsored
Fredericksburg, OH

High Point Cabinets
Columbus' Experienced Custom Cabinet Builder | 4x Best of Houzz Winner
 Lucy Call
Photo: Lucy Call © 2013 Houzz
Design: Imbue Design and Sausage Space

Inspiration for a modern freestanding bathtub remodel in Salt Lake City with flat-panel cabinets and dark wood cabinets
Inspiration for a modern freestanding bathtub remodel in Salt Lake City with flat-panel cabinets and dark wood cabinets


 Atascadero Glass Inc.
Marvin Windows
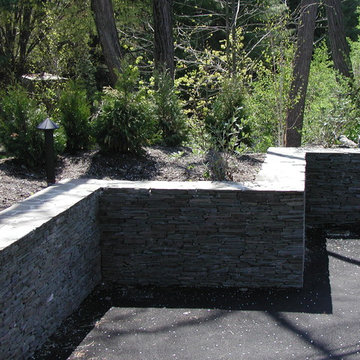
Inspiration for a transitional white one-story exterior home remodel in San Luis Obispo
Inspiration for a transitional white one-story exterior home remodel in San Luis Obispo
 levitt architects

Example of a mid-century modern front door design in Los Angeles with a blue front door

Sponsored
Sunbury, OH

J.Holderby - Renovations
Franklin County's Leading General Contractors - 2X Best of Houzz!

 Growsgreen Landscape Design
More beautiful shadows and light. The feeling of this garden for me is calm but interesting. Grounded but airy. Please note the gradient spacing I used on the beam screens.

 Prentiss Balance Wickline Architects
Photographer: Alexander Canaria and Taylor Proctor
Mountain style light wood floor open concept kitchen photo in Seattle with an undermount sink, flat-panel cabinets, white cabinets, solid surface countertops, stainless steel appliances and an island
Mountain style light wood floor open concept kitchen photo in Seattle with an undermount sink, flat-panel cabinets, white cabinets, solid surface countertops, stainless steel appliances and an island

 Bruns Architecture
Tricia Shay Photography
Mid-sized trendy concrete floor and gray floor hallway photo in Milwaukee with white walls
Mid-sized trendy concrete floor and gray floor hallway photo in Milwaukee with white walls
69