
Search results for "Cedar walls" in Home Design Ideas
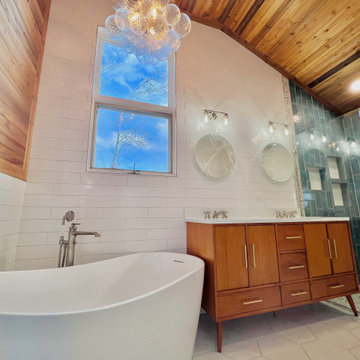
 Cook Construction & Renovation
Example of a mid-sized minimalist blue tile and ceramic tile ceramic tile, white floor, double-sink and wood ceiling freestanding bathtub design in Denver with brown cabinets, a bidet, an undermount sink, quartz countertops, white countertops, a freestanding vanity, white walls and a niche

 Cultivation Design
Photo by Carolyn Bates
Mid-sized trendy gray two-story wood house exterior photo in Burlington with a shed roof and a metal roof
Mid-sized trendy gray two-story wood house exterior photo in Burlington with a shed roof and a metal roof

 LDa Architecture & Interiors
TEAM
Architect: LDa Architecture & Interiors
Builder: 41 Degrees North Construction, Inc.
Landscape Architect: Wild Violets (Landscape and Garden Design on Martha's Vineyard)
Photographer: Sean Litchfield Photography
Find the right local pro for your project

 株式会社アステック
1988年に創業し、ホテル・旅館・介護施設・個人住宅・マンション向けにオーダー浴槽をはじめ、デザイン浴槽、ユニットバス、シャワーユニット等、独自の開発に基づくオリジナルな設計思想をもとに、お風呂まわりをトータルにサポートする浴槽メーカーです。
Asian deck photo in Tokyo with beige walls
Asian deck photo in Tokyo with beige walls
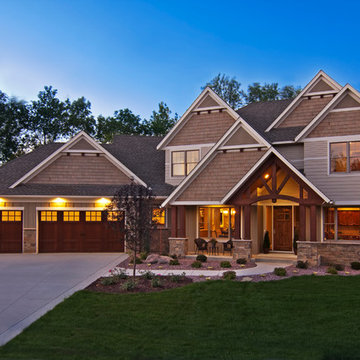
 Creek Hill Custom Homes
Creek Hill Custom Homes signature custom timber trusses beautifully accent the entry of this model home in Taylor Creek. The home features amazing wooded views from the deck, sport court to entertain all, and 5,714 finished square feet of well-appointed details throughout. Five bedrooms, 4.5 baths, plus a bonus room!

 VictorEric Design+Build
Mid-sized contemporary gray three-story mixed siding flat roof idea in Vancouver

 Farmer Payne Architects - Sun Valley
www.farmerpaynearchitects.com
Farmhouse beige two-story gable roof photo in New Orleans with a metal roof
Farmhouse beige two-story gable roof photo in New Orleans with a metal roof

Sponsored
Columbus, OH

Structural Remodeling
Franklin County's Heavy Timber Specialists | Best of Houzz 2020!

 Lucy Call
Photo: Lucy Call © 2015 Houzz
Inspiration for a contemporary galley kitchen remodel in Salt Lake City with a farmhouse sink, flat-panel cabinets, white cabinets, white appliances and an island
Inspiration for a contemporary galley kitchen remodel in Salt Lake City with a farmhouse sink, flat-panel cabinets, white cabinets, white appliances and an island

 Garden Arts / Manchester Fence Company
We created this large garden almost entirely w/ coniferous plants. We call this our "Vermont All-Season Color Garden"©. There is interest in this space every month of the year. Looks great in a bare winter or when there is snow. It is also low maintenance and care free. It is also unique.



 MossCreek
Designed by MossCreek, this beautiful timber frame home includes signature MossCreek style elements such as natural materials, expression of structure, elegant rustic design, and perfect use of space in relation to build site. Photo by Mark Smith

 User
UserTaking our cue from the beautiful, wooded-view, we transformed this corner-office into a peaceful, professional retreat. Being the office of Carrie, the owner and founder of Cedar, we wanted it to feel substantial. We achieved this with the quality pieces that we selected - everything from the Mid-Century Modern console tables to the gray, linen sofa.

 Pearl Remodeling
Outdoor shower and Deck
Inspiration for a large transitional backyard outdoor shower deck remodel in Los Angeles with a roof extension
Inspiration for a large transitional backyard outdoor shower deck remodel in Los Angeles with a roof extension

Sponsored
Columbus, OH

Wannemacher Interiors
Customized Award-Winning Interior Design Solutions in Franklin Cnty OH
 Alphapex Construction Services
Shoot2sell

Freestanding bathtub - mid-century modern white tile freestanding bathtub idea in Dallas with a vessel sink, flat-panel cabinets, dark wood cabinets and gray walls
Freestanding bathtub - mid-century modern white tile freestanding bathtub idea in Dallas with a vessel sink, flat-panel cabinets, dark wood cabinets and gray walls

 SDG Architecture, Inc.
Bernard Andre'
Large transitional lap and white backyard and two-story stone and rectangular exterior home idea in San Francisco
Large transitional lap and white backyard and two-story stone and rectangular exterior home idea in San Francisco
 Giulietti Schouten Weber Architects
David Papazian

Example of a mid-century modern one-story exterior home design in Portland
Example of a mid-century modern one-story exterior home design in Portland



Sponsored
Columbus, OH

Hope Restoration & General Contracting
Columbus Design-Build, Kitchen & Bath Remodeling, Historic Renovations
 Kaleidoscope Design Build, LLC
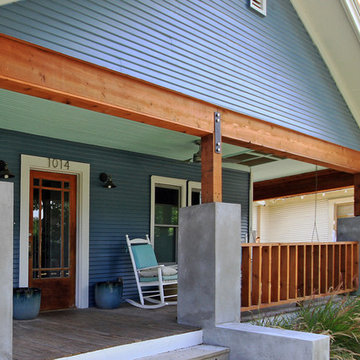
Front facade, facing Allston Street. The house originally had tan brick columns that we covered in raw stucco to modernize the exterior. The roof overhang was also rebuilt with cedar columns and beams and the porch rail was rebuilt with cedar timber.

 Chermak Construction, Inc.
Our client’s intension was to make this bathroom suite a very specialized spa retreat. She envisioned exquisite, highly crafted components and loved the colors gold and purple. We were challenged to mix contemporary, traditional and rustic features.
Also on the wish-list were a sizeable wardrobe room and a meditative loft-like retreat. Hydronic heated flooring was installed throughout. The numerous features in this project required replacement of the home’s plumbing and electrical systems. The cedar ceiling and other places in the room replicate what is found in the rest of the home. The project encompassed 400 sq. feet.
Features found at one end of the suite are new stained glass windows – designed to match to existing, a Giallo Rio slab granite platform and a Carlton clawfoot tub. The platform is banded at the floor by a mosaic of 1″ x 1″ glass tile.
Near the tub platform area is a large walnut stained vanity with Contemporary slab door fronts and shaker drawers. This is the larger of two separate vanities. Each are enhanced with hand blown artisan pendant lighting.
A custom fireplace is centrally placed as a dominant design feature. The hammered copper that surrounds the fireplace and vent pipe were crafted by a talented local tradesman. It is topped with a Café Imperial marble.
A lavishly appointed shower is the centerpiece of the bathroom suite. The many slabs of granite used on this project were chosen for the beautiful veins of quartz, purple and gold that our client adores.
Two distinct spaces flank a small vanity; the wardrobe and the loft-like Magic Room. Both precisely fulfill their intended practical and meditative purposes. A floor to ceiling wardrobe and oversized built-in dresser keep clothing, shoes and accessories organized. The dresser is topped with the same marble used atop the fireplace and inset into the wardrobe flooring.
The Magic Room is a space for resting, reading or just gazing out on the serene setting. The reading lights are Oil Rubbed Bronze. A drawer within the step up to the loft keeps reading and writing materials neatly tucked away.
Within the highly customized space, marble, granite, copper and art glass come together in a harmonious design that is organized for maximum rejuvenation that pleases our client to not end!

67