
Search results for "Cedar wood" in Home Design Ideas
 Amy Krane Color Consulting
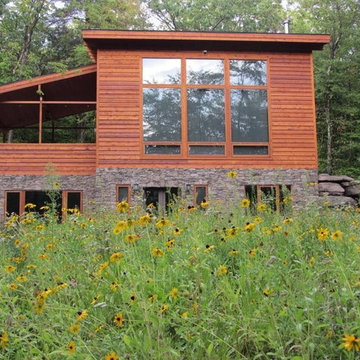
A custom Lindal Cedar Home.
Inspiration for a contemporary home design remodel in New York
Inspiration for a contemporary home design remodel in New York
 Aspen Homes

Front elevation with cedar gables and exposed timbers
Mid-sized arts and crafts beige one-story concrete fiberboard exterior home photo in Seattle
Mid-sized arts and crafts beige one-story concrete fiberboard exterior home photo in Seattle


Find the right local pro for your project

 Ezra Lee Design+Build
Home office - contemporary built-in desk carpeted home office idea in Salt Lake City
 Cedar Shingles Direct
Foothill
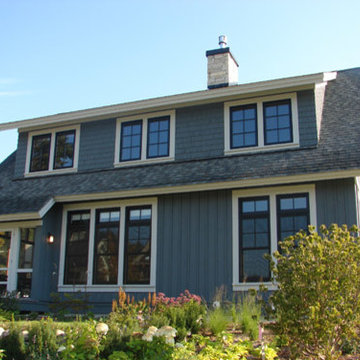
Mid-sized elegant gray one-story wood exterior home photo in Grand Rapids
Mid-sized elegant gray one-story wood exterior home photo in Grand Rapids

 High & Tight Fencing
Beautiful horizontal cedar wood fence in Hyrum, Utah
This is an example of a farmhouse privacy backyard wood fence landscaping in Salt Lake City.
This is an example of a farmhouse privacy backyard wood fence landscaping in Salt Lake City.

Sponsored
Plain City, OH

Kuhns Contracting, Inc.
Central Ohio's Trusted Home Remodeler Specializing in Kitchens & Baths

 Lakevue Renovations
Seattle's Mt. Baker district
Inspiration for a mid-sized timeless backyard deck remodel in Seattle with no cover
Inspiration for a mid-sized timeless backyard deck remodel in Seattle with no cover

 Newport653 Architectural Photography
Rod Pasibe
Freestanding bathtub - traditional master white tile and subway tile freestanding bathtub idea in Charleston
Freestanding bathtub - traditional master white tile and subway tile freestanding bathtub idea in Charleston

 David Cannon Photography
Amazing front porch of a modern farmhouse built by Steve Powell Homes (www.stevepowellhomes.com). Photo Credit: David Cannon Photography (www.davidcannonphotography.com)
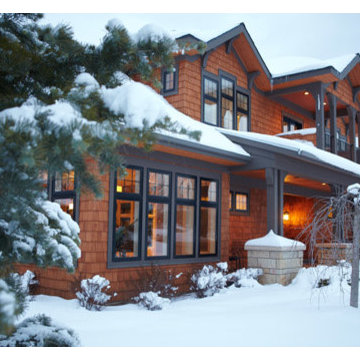 Cedar Shingles Direct
Inspiration for a mid-sized timeless brown two-story wood exterior home remodel in Minneapolis

 Heather Green, REALTOR®, Illuminate Properties
Concrete path with channels cut, gravel in place and succulents planted.
This is an example of a small modern front yard concrete landscaping in San Francisco.
This is an example of a small modern front yard concrete landscaping in San Francisco.

 Karen Beam Architect LLC
Inspiration for a large craftsman black two-story mixed siding gable roof remodel in Philadelphia with a shingle roof

Sponsored
Plain City, OH
Kuhns Contracting, Inc.
Central Ohio's Trusted Home Remodeler Specializing in Kitchens & Baths

 Carlton Edwards
This modern lake house is located in the foothills of the Blue Ridge Mountains. The residence overlooks a mountain lake with expansive mountain views beyond. The design ties the home to its surroundings and enhances the ability to experience both home and nature together. The entry level serves as the primary living space and is situated into three groupings; the Great Room, the Guest Suite and the Master Suite. A glass connector links the Master Suite, providing privacy and the opportunity for terrace and garden areas.
Won a 2013 AIANC Design Award. Featured in the Austrian magazine, More Than Design. Featured in Carolina Home and Garden, Summer 2015.

 Cole Harris Associates LLC
Family room - large country open concept light wood floor family room idea in New York with white walls and a wall-mounted tv

 McNeill Photography
McNeill photography
Mid-sized trendy backyard outdoor patio shower photo in Toronto with no cover
Mid-sized trendy backyard outdoor patio shower photo in Toronto with no cover

 User
UserMartin Vecchio Photography
Large beach style black two-story wood gable roof photo in Detroit with a shingle roof
Large beach style black two-story wood gable roof photo in Detroit with a shingle roof



 Wright Design
This transitional timber frame home features a wrap-around porch designed to take advantage of its lakeside setting and mountain views. Natural stone, including river rock, granite and Tennessee field stone, is combined with wavy edge siding and a cedar shingle roof to marry the exterior of the home with it surroundings. Casually elegant interiors flow into generous outdoor living spaces that highlight natural materials and create a connection between the indoors and outdoors.
Photography Credit: Rebecca Lehde, Inspiro 8 Studios

 Klopf Architecture
Mariko Reed
Inspiration for a mid-sized 1960s galley porcelain tile and brown floor eat-in kitchen remodel in San Francisco with an undermount sink, flat-panel cabinets, dark wood cabinets, green backsplash, stainless steel appliances and an island
Inspiration for a mid-sized 1960s galley porcelain tile and brown floor eat-in kitchen remodel in San Francisco with an undermount sink, flat-panel cabinets, dark wood cabinets, green backsplash, stainless steel appliances and an island

 Matt Fajkus Architecture
Balanced shade, dappled sunlight, and tree canopy views are the basis of the 518 Sacramento Drive house design. The entry is on center with the lot’s primary Live Oak tree, and each interior space has a unique relationship to this central element.
Composed of crisply-detailed, considered materials, surfaces and finishes, the home is a balance of sophistication and restraint. The two-story massing is designed to allow for a bold yet humble street presence, while each single-story wing extends through the site, forming intimate outdoor and indoor spaces.
Photo: Brian Mihealsick
18