
Search results for "Cedar wood" in Home Design Ideas

 Floriana Interiors
Example of a mid-sized trendy single-wall bamboo floor and brown floor eat-in kitchen design in San Francisco with wood countertops, white appliances, an island, an undermount sink and flat-panel cabinets


Find the right local pro for your project

 Karen Kempf Interiors
With a complete gut and remodel, this home was taken from a dated, traditional style to a contemporary home with a lighter and fresher aesthetic. The interior space was organized to take better advantage of the sweeping views of Lake Michigan. Existing exterior elements were mixed with newer materials to create the unique design of the façade.
Photos done by Brian Fussell at Rangeline Real Estate Photography

Sponsored
Westerville, OH

Custom Home Works
Franklin County's Award-Winning Design, Build and Remodeling Expert
 TLC Design/Build LLC
Jean Allsopp

Patio - mid-sized craftsman courtyard gravel patio idea in Birmingham with no cover
Patio - mid-sized craftsman courtyard gravel patio idea in Birmingham with no cover

 Horn & Co. (Previously JHLA)
Our clients on this project were inspired by their travels to Asia and wanted to mimic this aesthetic at their DC property. We designed a water feature that effectively masks adjacent traffic noise and maintains a small footprint.

 Howells Architecture + Design
This project reimagines an under-used back yard in Portland, Oregon, creating an urban garden with an adjacent writer’s studio. Taking inspiration from Japanese precedents, we conceived of a paving scheme with planters, a cedar soaking tub, a fire pit, and a seven-foot-tall cedar fence. A maple tree forms the focal point and will grow to shade the yard. Board-formed concrete planters house conifers, maples and moss, appropriate to the Pacific Northwest climate.
Photo: Anna M Campbell: annamcampbell.com

 Cedar Shingles Direct
Inspiration for a mid-sized contemporary brown three-story wood exterior home remodel in Seattle



Sponsored
Plain City, OH

Kuhns Contracting, Inc.
Central Ohio's Trusted Home Remodeler Specializing in Kitchens & Baths
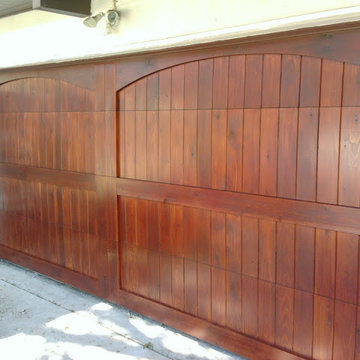
 Cedar Park Overhead Doors
These sumptuous real-wood overhead garage doors were custom built using cedar wood and vertical cladding with vertical and horizontal trim and arches. The doors were custom built and expertly installed by Cedar Park Overhead Doors, which has been serving the greater Austin, TX area for more than 30 years.



 Whitney Architecture
Aaron Leitz
Mid-sized transitional gray split-level concrete fiberboard exterior home photo in Seattle
Mid-sized transitional gray split-level concrete fiberboard exterior home photo in Seattle
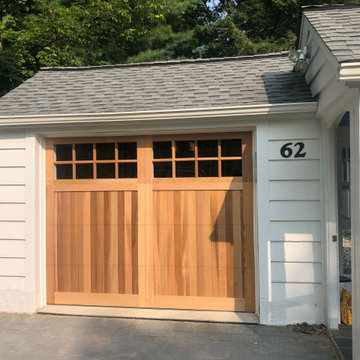
 Precision Garage Door Service
8' x 6 wood overlay garage door in cedar with stockton window inserts
Garage - small rustic attached one-car garage idea in New York
Garage - small rustic attached one-car garage idea in New York

Sponsored
Sunbury, OH

J.Holderby - Renovations
Franklin County's Leading General Contractors - 2X Best of Houzz!

 Mary Rossi Designs
Example of a mid-sized beach style brown two-story wood gable roof design in Phoenix with a shingle roof

 building Lab, inc.
Eichler in Marinwood - At the larger scale of the property existed a desire to soften and deepen the engagement between the house and the street frontage. As such, the landscaping palette consists of textures chosen for subtlety and granularity. Spaces are layered by way of planting, diaphanous fencing and lighting. The interior engages the front of the house by the insertion of a floor to ceiling glazing at the dining room.
Jog-in path from street to house maintains a sense of privacy and sequential unveiling of interior/private spaces. This non-atrium model is invested with the best aspects of the iconic eichler configuration without compromise to the sense of order and orientation.
photo: scott hargis


17