
Search results for "Cedar wood" in Home Design Ideas


Find the right local pro for your project

 TCP Custom Outdoor Living
This freestanding covered patio with an outdoor kitchen and fireplace is the perfect retreat! Just a few steps away from the home, this covered patio is about 500 square feet.
The homeowner had an existing structure they wanted replaced. This new one has a custom built wood
burning fireplace with an outdoor kitchen and is a great area for entertaining.
The flooring is a travertine tile in a Versailles pattern over a concrete patio.
The outdoor kitchen has an L-shaped counter with plenty of space for prepping and serving meals as well as
space for dining.
The fascia is stone and the countertops are granite. The wood-burning fireplace is constructed of the same stone and has a ledgestone hearth and cedar mantle. What a perfect place to cozy up and enjoy a cool evening outside.
The structure has cedar columns and beams. The vaulted ceiling is stained tongue and groove and really
gives the space a very open feel. Special details include the cedar braces under the bar top counter, carriage lights on the columns and directional lights along the sides of the ceiling.
Click Photography
 Interface Architecture & Design
Hoover

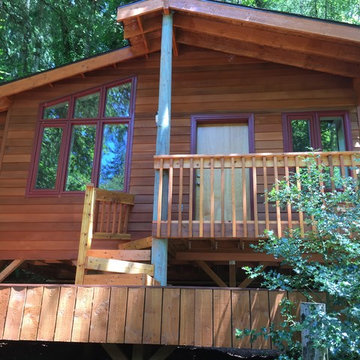
Inspiration for a mid-sized craftsman mixed siding and concrete gray front porch remodel with a dark wood front door and a roof extension
Inspiration for a mid-sized craftsman mixed siding and concrete gray front porch remodel with a dark wood front door and a roof extension





 Cedar Shingles Direct
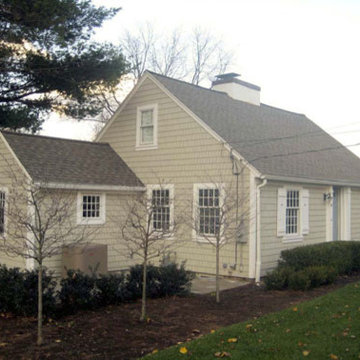
Cape Cod Gray
Small traditional gray one-story wood exterior home idea in Grand Rapids
Small traditional gray one-story wood exterior home idea in Grand Rapids
 User

UserOutdoor cedar bar. Includes stainless steel ice bucket,bottle opener,towel bar, led lighting, and ample storage.
Inspiration for a 50 to 54 inch, brown, 25 to 29 inch deep, 45 to 49 inch high and small craftsman wood and single-wall wood-top portable, straight, medium tone wood floor and brown floor wet bar remodel in Chicago with an undermount sink and wood countertops
Inspiration for a 50 to 54 inch, brown, 25 to 29 inch deep, 45 to 49 inch high and small craftsman wood and single-wall wood-top portable, straight, medium tone wood floor and brown floor wet bar remodel in Chicago with an undermount sink and wood countertops
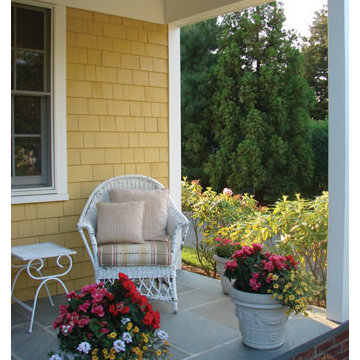 Cedar Shingles Direct
Colonial Yellow
Example of a small classic yellow one-story wood exterior home design in Grand Rapids
Example of a small classic yellow one-story wood exterior home design in Grand Rapids
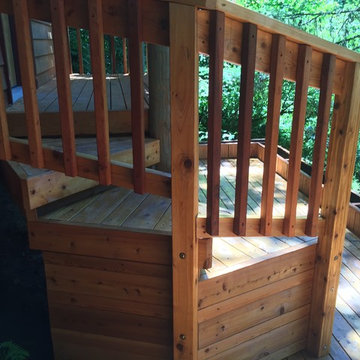

 Little Miracles Designs
Small Brownstone Garden in Park Slope
Example of a trendy patio design in New York with a fire pit
Example of a trendy patio design in New York with a fire pit



 CMM Custom Homes
 http://www.dlauphoto.com/david/
David Lau
Inspiration for a large victorian green three-story wood gable roof remodel in New York
Inspiration for a large victorian green three-story wood gable roof remodel in New York

 Bonnie Brock Landscape Design
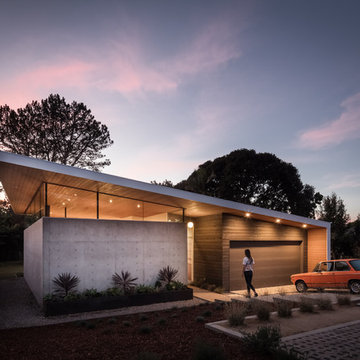
This is an example of a mid-century modern front yard concrete paver landscaping in San Francisco.

 Kimball Modern Design + Interiors
Photography by David Lauer
Mid-sized asian master porcelain tile and brown floor freestanding bathtub photo in Denver with a two-piece toilet, white walls, an undermount sink and a hinged shower door
Mid-sized asian master porcelain tile and brown floor freestanding bathtub photo in Denver with a two-piece toilet, white walls, an undermount sink and a hinged shower door


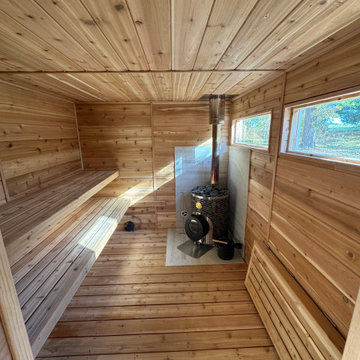
 Soak Barrel Co. – Cedar Hot Tubs & Outdoor Saunas
Inspiration for a modern home design remodel in Chicago
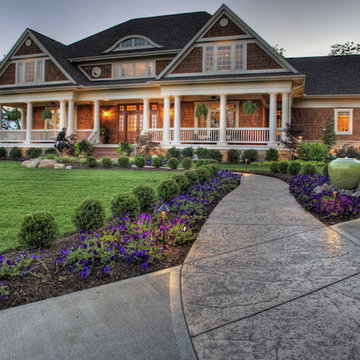
 Cedar Valley Mfg. Inc.
Cedar Valley Handcrafted Shingle Panels 7-1/8'' exposure even buttline closed keyway with semi transparent Spice Chest stain factory applied. Real western red cedar shingles in a lap siding format.
15