
Search results for "Ceiling beams" in Home Design Ideas

 Bragg & Company
Beach style light wood floor and beige floor kitchen photo in Charleston with recessed-panel cabinets, white cabinets, window backsplash and an island

 Chairma Design Group
A great room for a GREAT family!
Many of the furnishings were moved from their former residence- What is new was quickly added by some to the trade resources - I like to custom make pieces but sometimes you just don't have the time to do so- We can quickly outfit your home as well as add the one of a kind pieces we are known for!
Notice the walls and ceilings- all gently faux washed with a subtle glaze- it makes a HUGE difference over static flat paint!
and Window Treatments really compliment this space- they add that sense of completion

 Veranda Designer Homes
Inspiration for a mid-sized eclectic master dark wood floor bedroom remodel in Dallas with no fireplace and brown walls
Find the right local pro for your project
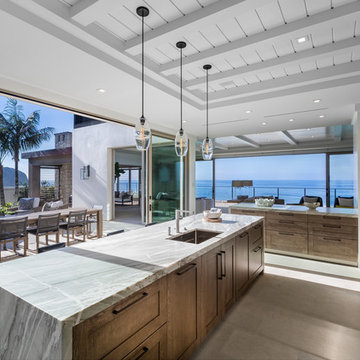
 Carl Akins Company
Inspiration for a coastal galley gray floor kitchen remodel in Orange County with an undermount sink, shaker cabinets, medium tone wood cabinets, white backsplash, stone slab backsplash, stainless steel appliances, an island and gray countertops

 MA Peterson Design Build, Inc.
Our Minneapolis homeowners chose to embark on the new journey of retirement with a freshly remodeled home. While some retire in pure peace and quiet, our homeowners wanted to make sure they had a welcoming spot to entertain; A seasonal porch that could be used almost year-round.
The original home, built in 1928, had French doors which led down stairs to the patio below. Desiring a more intimate outdoor place to relax and entertain, MA Peterson added the seasonal porch with large scale ceiling beams. Radiant heat was installed to extend the use into the cold Minnesota months, and metal brackets were used to create a feeling of authenticity in the space. Surrounded by cypress-stained AZEK decking products and finishing the smooth look with fascia plugs, the hot tub was incorporated into the deck space.
Interiors by Brown Cow Design. Photography by Alyssa Lee Photography.

 Architect Mason Kirby Inc.
Example of a mid-sized danish master medium tone wood floor and brown floor bedroom design in San Francisco with white walls
 Southeast Kitchens

Large tuscan formal and open concept dark wood floor and brown floor living room photo in Charleston with beige walls, a standard fireplace, a tile fireplace and no tv

Sponsored
Columbus, OH

Structural Remodeling
Franklin County's Heavy Timber Specialists | Best of Houzz 2020!
 Advantes Group

Open Kitchen View into Living Room
Example of a large minimalist galley dark wood floor eat-in kitchen design in St Louis with an undermount sink, raised-panel cabinets, white cabinets, granite countertops, white backsplash, subway tile backsplash, stainless steel appliances and an island
Example of a large minimalist galley dark wood floor eat-in kitchen design in St Louis with an undermount sink, raised-panel cabinets, white cabinets, granite countertops, white backsplash, subway tile backsplash, stainless steel appliances and an island
 Rosewood Custom Builders

Bedroom - mid-sized contemporary master light wood floor bedroom idea in Dallas with white walls and no fireplace
 Taylor + Taylor

Example of a mid-sized tuscan galley ceramic tile and black floor open concept kitchen design in Los Angeles with flat-panel cabinets, green cabinets, quartz countertops, white backsplash, subway tile backsplash, paneled appliances, no island and white countertops
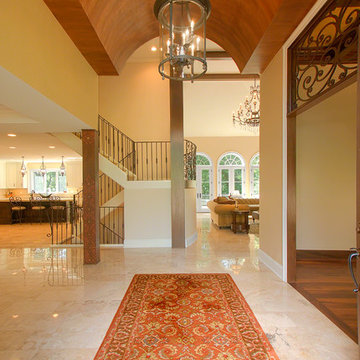
 Gander Builders
Example of a mid-sized classic marble floor and white floor hallway design in Chicago with beige walls
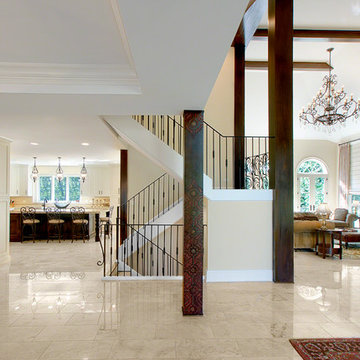 Gander Builders
Hallway - mid-sized traditional marble floor and white floor hallway idea in Chicago with beige walls
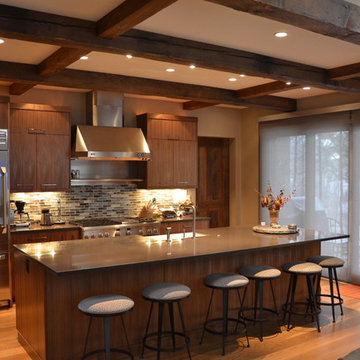
 Audio-Video Solutions, Inc.
Kitchen Motorized Shades In Aluminum Headboxes.
Open concept kitchen - large rustic u-shaped medium tone wood floor and brown floor open concept kitchen idea in Denver with a farmhouse sink, flat-panel cabinets, dark wood cabinets, solid surface countertops, multicolored backsplash, stone tile backsplash, stainless steel appliances and an island
Open concept kitchen - large rustic u-shaped medium tone wood floor and brown floor open concept kitchen idea in Denver with a farmhouse sink, flat-panel cabinets, dark wood cabinets, solid surface countertops, multicolored backsplash, stone tile backsplash, stainless steel appliances and an island

Sponsored
Sunbury, OH

J.Holderby - Renovations
Franklin County's Leading General Contractors - 2X Best of Houzz!

 Paul Brant Williger Architect
Family Room - Roger Davies
Example of a tuscan beige floor living room design in Los Angeles with beige walls
Example of a tuscan beige floor living room design in Los Angeles with beige walls
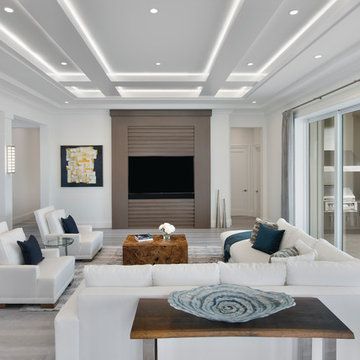
 NP INTERIOR DESIGN
Inspiration for a contemporary gray floor living room remodel in Miami with white walls and a wall-mounted tv

 Leighanne LaMarre Interiors
Example of a large farmhouse enclosed light wood floor and brown floor family room design in Detroit with beige walls, a standard fireplace, a stone fireplace and a media wall
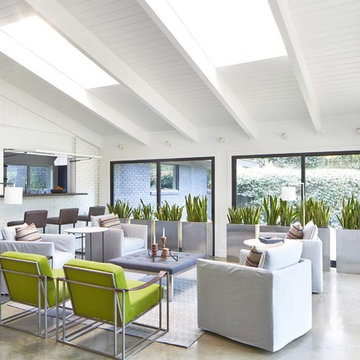


Sponsored
Columbus, OH
Structural Remodeling
Franklin County's Heavy Timber Specialists | Best of Houzz 2020!

 Perrone Construction Custom Homes
Beach style light wood floor and brown floor bedroom photo in Tampa with white walls
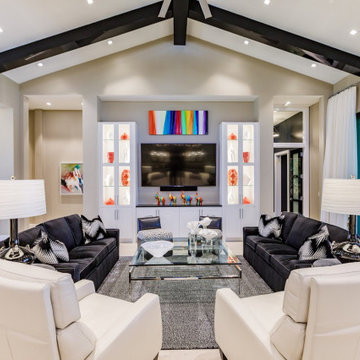
 Fifi and Coco Interiors
Trendy open concept beige floor, exposed beam and vaulted ceiling living room photo in Tampa with beige walls

 Cargill Construction Co LLC
Fireplace can be converted to just wood burning or stay as gas.
Inspiration for a large rustic formal and open concept medium tone wood floor, brown floor and wood ceiling living room remodel in Other with brown walls, a standard fireplace, a stone fireplace and no tv
Inspiration for a large rustic formal and open concept medium tone wood floor, brown floor and wood ceiling living room remodel in Other with brown walls, a standard fireplace, a stone fireplace and no tv
104