
Search results for "Ceiling beams" in Home Design Ideas

Enclosed dining room - large transitional medium tone wood floor enclosed dining room idea in Seattle with beige walls

 Falcone Hybner Design, Inc.
Interior Design by Michele Hybner and Shawn Falcone. Photos by Amoura Productions
Inspiration for a transitional formal and open concept dark wood floor and brown floor living room remodel in Omaha with brown walls, a ribbon fireplace, a stone fireplace and a wall-mounted tv
Inspiration for a transitional formal and open concept dark wood floor and brown floor living room remodel in Omaha with brown walls, a ribbon fireplace, a stone fireplace and a wall-mounted tv
 V.I.Photography & Design

Mid-sized transitional tile patio photo in Orange County with a fireplace and a roof extension
Find the right local pro for your project
 Legacy CDM Inc.

Example of a mid-sized beach style l-shaped medium tone wood floor and brown floor open concept kitchen design in Orange County with a farmhouse sink, shaker cabinets, white cabinets, concrete countertops, white backsplash, ceramic backsplash, stainless steel appliances and an island
 Carla Royder Designs & Co, LLC

Transitional open concept medium tone wood floor and brown floor living room photo in Austin with white walls, a standard fireplace, a stone fireplace and a wall-mounted tv

 Robin Gonzales Interiors
A bright, colorful bunk room that sleeps 8 comfortably is a big hit with the little ones in this family. Ceiling beams were painted bright white and contrasted with the apple green paint on the ceiling. Turquoise and acid green bedding brings a color pop to this fun space.

 Timber Trails Development Company
Eat-in kitchen - country galley medium tone wood floor, brown floor and exposed beam eat-in kitchen idea in Chicago with shaker cabinets, white cabinets, white backsplash, an island and white countertops

Sponsored
Columbus, OH

Hope Restoration & General Contracting
Columbus Design-Build, Kitchen & Bath Remodeling, Historic Renovations

 Kieran J. Liebl, Royal Oaks Design, Inc. MN
Family room - mid-sized transitional open concept ceramic tile and gray floor family room idea in Minneapolis with white walls, a standard fireplace, a concealed tv and a stone fireplace

 E&K Vintage Wood
Reclaimed Wood Beams, photo by Jean Randazzo Photography
Trendy master medium tone wood floor and brown floor bedroom photo in Los Angeles with beige walls
Trendy master medium tone wood floor and brown floor bedroom photo in Los Angeles with beige walls
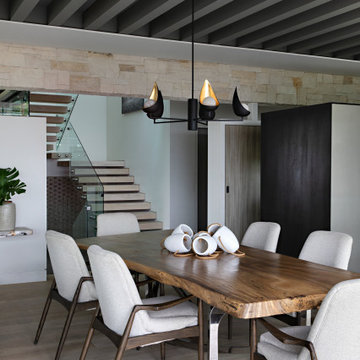
 geoff sumich design
Dining room - large contemporary light wood floor and beige floor dining room idea in Orange County with white walls

 Level Ground Enterprise, LLC
Example of a large trendy master white tile and porcelain tile porcelain tile, gray floor, double-sink and wood ceiling bathroom design in Denver with flat-panel cabinets, beige cabinets, an undermount tub, white walls, an undermount sink, white countertops, a niche and a built-in vanity
 Etch Design Group

Example of a mid-sized transitional formal and open concept concrete floor and gray floor living room design in Austin with white walls, a standard fireplace, a plaster fireplace and a wall-mounted tv
 Riverbend Builders

Example of a mid-sized mountain style enclosed medium tone wood floor and brown floor living room design in Other with yellow walls, a standard fireplace, a stone fireplace and a wall-mounted tv

Sponsored
Columbus, OH

Structural Remodeling
Franklin County's Heavy Timber Specialists | Best of Houzz 2020!
 designstiles

Artsy and Edgy Master Bedroom
Most of the decor in the bedroom came from vintage and antique shops.
We didn't have to source decor from anywhere other than the client's home. In fact, both the headboard and nightstands are custom made!
Photo Credit: Amy Bartlam
 Groundswell Design Group Inc.

Large transitional open concept dark wood floor and brown floor living room photo in Philadelphia with gray walls, a standard fireplace, a metal fireplace and a wall-mounted tv

 Dibello Architects, PLLC
The 3,400 SF, 3 – bedroom, 3 ½ bath main house feels larger than it is because we pulled the kids’ bedroom wing and master suite wing out from the public spaces and connected all three with a TV Den.
Convenient ranch house features include a porte cochere at the side entrance to the mud room, a utility/sewing room near the kitchen, and covered porches that wrap two sides of the pool terrace.
We designed a separate icehouse to showcase the owner’s unique collection of Texas memorabilia. The building includes a guest suite and a comfortable porch overlooking the pool.
The main house and icehouse utilize reclaimed wood siding, brick, stone, tie, tin, and timbers alongside appropriate new materials to add a feeling of age.
 Mishler Builders, Inc.

Mid-sized transitional open concept porcelain tile and brown floor living room photo in Dallas with gray walls, no fireplace and no tv

Sponsored
Delaware, OH

Buckeye Basements, Inc.
Central Ohio's Basement Finishing ExpertsBest Of Houzz '13-'21
 NSPJ Architects
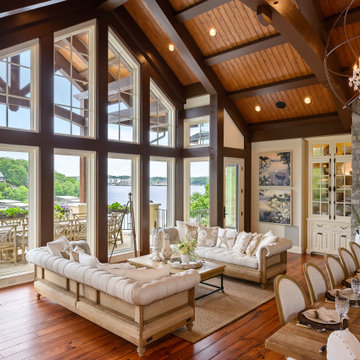
Inspiration for a huge mediterranean open concept medium tone wood floor and brown floor living room remodel in Kansas City with white walls, a standard fireplace, a stone fireplace and a wall-mounted tv
 Encore
Kate Charlotte Photography, Courtesy of 86 Cannon

Example of a large danish master dark wood floor and brown floor bedroom design in Charleston with multicolored walls and no fireplace
Example of a large danish master dark wood floor and brown floor bedroom design in Charleston with multicolored walls and no fireplace
 Kaminski + Pew

Custom walnut shaker cabinetry with painted island, concrete-look quartz countertops, and glazed brick tile backsplash. Open loft concept with adjacent dining area and spiral stair to upper level.
102