
Search results for "Ceiling beams" in Home Design Ideas
 Tommy Daspit Photographer
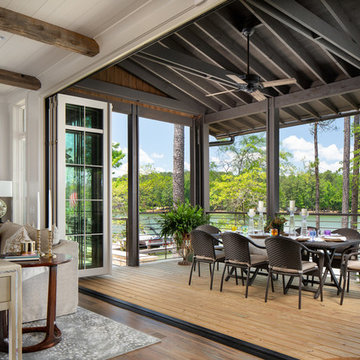
Living room in Luxury lake home on Lake Martin in Alexander City Alabama photographed for Birmingham Magazine, Krumdieck Architecture, and Russell Lands by Birmingham Alabama based architectural and interiors photographer Tommy Daspit.
 Josh Blumer :: AB design studio, inc.

1950’s mid century modern hillside home.
full restoration | addition | modernization.
board formed concrete | clear wood finishes | mid-mod style.
Photography ©Ciro Coelho/ArchitecturalPhoto.com

 360 Construction & Design
Dave M. Davis
Inspiration for a large transitional u-shaped porcelain tile and gray floor eat-in kitchen remodel in Other with shaker cabinets, green backsplash, stainless steel appliances, a single-bowl sink, medium tone wood cabinets, granite countertops, mosaic tile backsplash, an island and gray countertops
Inspiration for a large transitional u-shaped porcelain tile and gray floor eat-in kitchen remodel in Other with shaker cabinets, green backsplash, stainless steel appliances, a single-bowl sink, medium tone wood cabinets, granite countertops, mosaic tile backsplash, an island and gray countertops
Find the right local pro for your project
 Crisp Architects

Master Bedroom with shiplap walls and exposed beams.
Photographer: Rob Karosis
Bedroom - large farmhouse master dark wood floor and brown floor bedroom idea in New York with white walls
Bedroom - large farmhouse master dark wood floor and brown floor bedroom idea in New York with white walls
 Herscoe Hajjar Architects, LLC

Mid-sized tuscan formal and enclosed medium tone wood floor living room photo in Miami with yellow walls, no fireplace and no tv

 Arteva Homes
Beth Singer
Transitional gray floor wet bar photo in Detroit with an undermount sink and gray countertops
Transitional gray floor wet bar photo in Detroit with an undermount sink and gray countertops
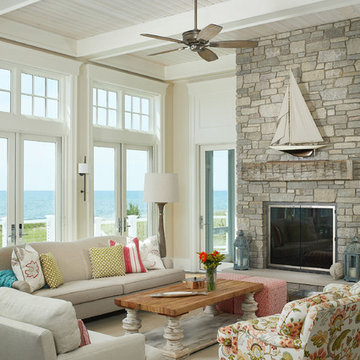
 Mike Schaap Builders
Builder: Mike Schaap Builders, Inc | Architectural Design & Interiors: Benchmark Design Studio | Photo Credit: Ashley Avila
Beach style living room photo in Grand Rapids with beige walls, a standard fireplace and a stone fireplace
Beach style living room photo in Grand Rapids with beige walls, a standard fireplace and a stone fireplace

Sponsored
Fredericksburg, OH

High Point Cabinets
Columbus' Experienced Custom Cabinet Builder | 4x Best of Houzz Winner

 Pearson Design Group
Example of a farmhouse concrete floor and gray floor sunroom design in Other with a standard ceiling

 JAC Interiors
Inspiration for a small eclectic light wood floor dining room remodel in Los Angeles with no fireplace and white walls

 Trinity Estate Homes, Ltd.
Elegant medium tone wood floor kitchen photo in Houston with a farmhouse sink, beaded inset cabinets, white cabinets, green backsplash, subway tile backsplash, stainless steel appliances and an island

 GAYLA BECHTOL ARCHITECT
This inviting sitting room seamlessly blends Santa Fe Style Architecture with modern artistry, featuring exposed vigas, plaster walls, and brick floors that honor the spirit of Adobe Architecture. A gallery wall of black-and-white photography adds a contemporary edge, while woven chairs, patterned textiles, and a corner fireplace root the space in Southwestern tradition. The French doors open to a serene garden, creating a harmonious connection between indoor comfort and outdoor beauty, a hallmark of thoughtful Custom Residential Design Santa Fe.
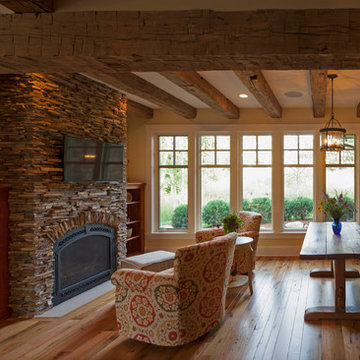
 Kyle Hunt & Partners, Incorporated
Phillip Mueller Photography, Architect: Sharratt Design Company, Interior Design: Lucy Penfield
Example of a mountain style living room design in Minneapolis with a stone fireplace
Example of a mountain style living room design in Minneapolis with a stone fireplace




 By Design Custom Home Concierge

Vaulted ceiling and thoughtful niches add to the architectural drama of the home.
Trendy light wood floor living room photo in Austin with beige walls, a standard fireplace and a stone fireplace
Trendy light wood floor living room photo in Austin with beige walls, a standard fireplace and a stone fireplace
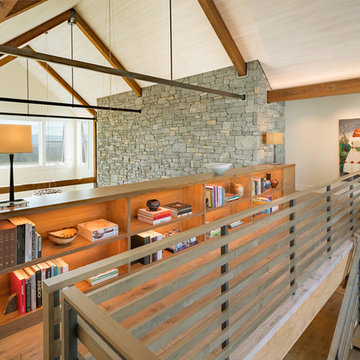

 User
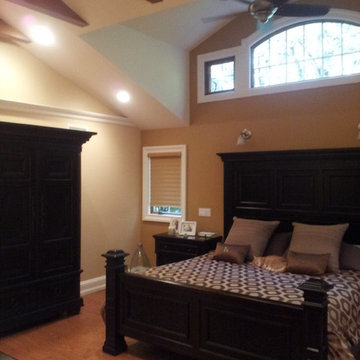
UserInspiration for a mid-sized timeless master medium tone wood floor and brown floor bedroom remodel in New York with beige walls and no fireplace
 Bertazzoni

We are delighted to see a Bertazzoni Italia range featured in The Wall Street Journal! This stunning converted warehouse is by Sheryl Morgan, an architect and professor emeritus at Auburn University's Urban Studio.
http://online.wsj.com/articles/converting-commercial-properties-into-homes-1401401893?tesla=y&mg=reno64-wsj&url=http%3A%2F%2Fonline.wsj.com%2Farticle%2FSB10001424052702303903304579587992219652228.html

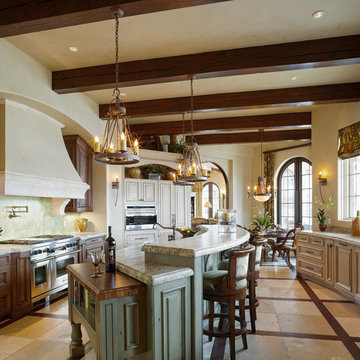
Example of a tuscan open concept kitchen design in Other with raised-panel cabinets, beige cabinets and stainless steel appliances

 Acadia Craft
Photo Credits: JOHN GRANEN PHOTOGRAPHY
Kitchen - mid-sized cottage u-shaped gray floor and porcelain tile kitchen idea in Seattle with a farmhouse sink, shaker cabinets, blue cabinets, stainless steel appliances, white countertops, white backsplash, a peninsula, quartz countertops and subway tile backsplash
Kitchen - mid-sized cottage u-shaped gray floor and porcelain tile kitchen idea in Seattle with a farmhouse sink, shaker cabinets, blue cabinets, stainless steel appliances, white countertops, white backsplash, a peninsula, quartz countertops and subway tile backsplash
 Harris Custom Builders, LLC
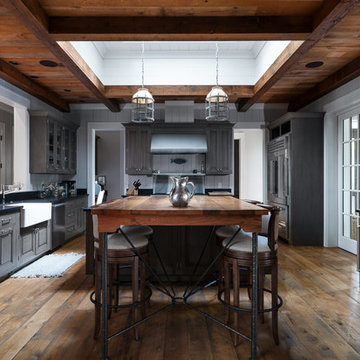
Mountain style dark wood floor and brown floor kitchen photo in Other with a farmhouse sink, glass-front cabinets, gray cabinets and stainless steel appliances
40