
Search results for "Ceiling beams" in Home Design Ideas
 EverLast Construction
Kitchen remodeling white and brown, Amaing looking.
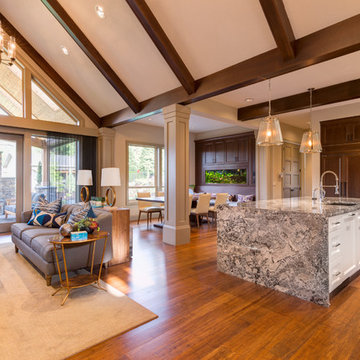
Example of a large classic l-shaped medium tone wood floor open concept kitchen design in San Francisco with shaker cabinets, granite countertops, paneled appliances, an island, an undermount sink, white cabinets, gray backsplash and glass tile backsplash
Example of a large classic l-shaped medium tone wood floor open concept kitchen design in San Francisco with shaker cabinets, granite countertops, paneled appliances, an island, an undermount sink, white cabinets, gray backsplash and glass tile backsplash
 Wilson AC & Appliance
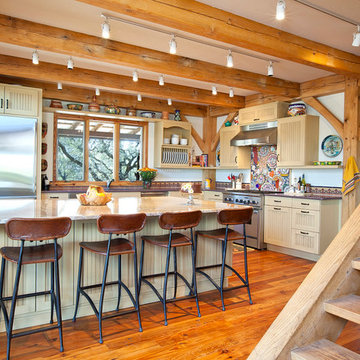
Elegant kitchen photo in Austin with beige cabinets, multicolored backsplash and stainless steel appliances
 Cosentino North America

Planet Future - Silestone Bianco River - https://www.cosentino.com/colors/silestone/bianco-river/
Find the right local pro for your project


 Capstone Custom Homes
Cate Black Photography

Example of a farmhouse built-in desk medium tone wood floor and brown floor home office library design in Austin with white walls
Example of a farmhouse built-in desk medium tone wood floor and brown floor home office library design in Austin with white walls
 Ian Forsberg General Contractor, Inc.
Design by Nick Noyes Architect
Kirt Gittings Photography

Mountain style concrete floor eat-in kitchen photo in Albuquerque with a single-bowl sink, shaker cabinets, light wood cabinets, stainless steel appliances, granite countertops, black backsplash, glass sheet backsplash, an island and black countertops
Mountain style concrete floor eat-in kitchen photo in Albuquerque with a single-bowl sink, shaker cabinets, light wood cabinets, stainless steel appliances, granite countertops, black backsplash, glass sheet backsplash, an island and black countertops
 Level 4 LLC
Jacques May
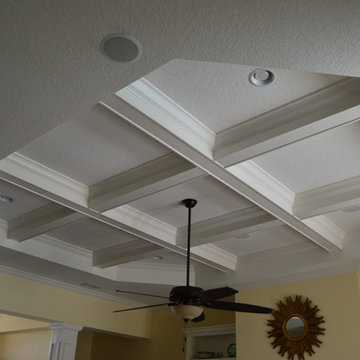
Mid-sized elegant formal and open concept vinyl floor living room photo in Tampa with yellow walls, a standard fireplace, a plaster fireplace and a media wall
Mid-sized elegant formal and open concept vinyl floor living room photo in Tampa with yellow walls, a standard fireplace, a plaster fireplace and a media wall


 Level 4 LLC
Jacques May
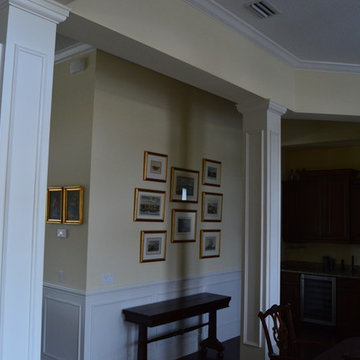
Inspiration for a mid-sized timeless formal and open concept vinyl floor living room remodel in Tampa with yellow walls, a standard fireplace, a plaster fireplace and a media wall
Inspiration for a mid-sized timeless formal and open concept vinyl floor living room remodel in Tampa with yellow walls, a standard fireplace, a plaster fireplace and a media wall
 Level 4 LLC
Jacques May

Inspiration for a mid-sized timeless formal and open concept vinyl floor living room remodel in Tampa with yellow walls, a standard fireplace, a plaster fireplace and a media wall
Inspiration for a mid-sized timeless formal and open concept vinyl floor living room remodel in Tampa with yellow walls, a standard fireplace, a plaster fireplace and a media wall
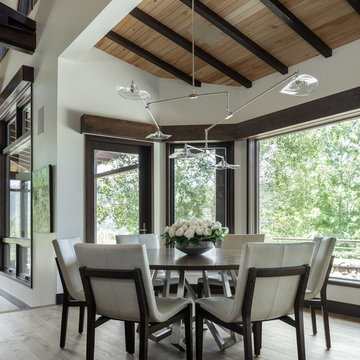
 Anne Grice Interiors
Dining room - contemporary medium tone wood floor and brown floor dining room idea in Denver with white walls
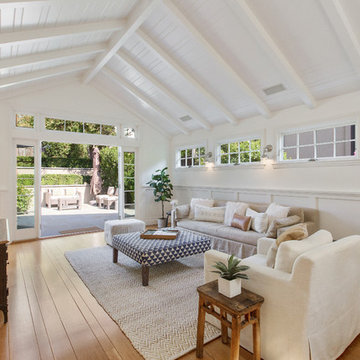
Transitional medium tone wood floor and brown floor living room photo in San Francisco with white walls
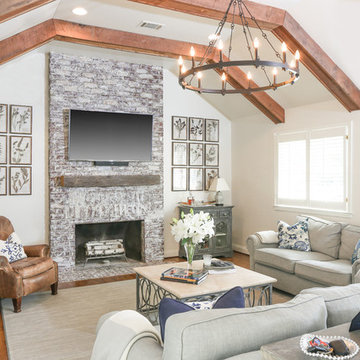
 Merrill Construction Group
Living room - farmhouse medium tone wood floor and brown floor living room idea in Nashville with white walls, a standard fireplace and a wall-mounted tv

 D.A.S. Custom Builders
Mountain style medium tone wood floor and brown floor living room photo in New York with gray walls, a standard fireplace and a stone fireplace



 Kettle Co. Kitchens
Inspiration for a mid-sized timeless single-wall brown floor kitchen remodel in Cornwall with a farmhouse sink, recessed-panel cabinets, granite countertops, multicolored backsplash, ceramic backsplash, an island, black countertops, gray cabinets and paneled appliances

 BuiltIN studio
Andrew Rugge/archphoto
Example of a mid-sized transitional master beige tile and porcelain tile gray floor and porcelain tile corner shower design in New York with an undermount sink, shaker cabinets, dark wood cabinets, an undermount tub and beige walls
Example of a mid-sized transitional master beige tile and porcelain tile gray floor and porcelain tile corner shower design in New York with an undermount sink, shaker cabinets, dark wood cabinets, an undermount tub and beige walls

 Cole Harris Associates LLC
Large farmhouse galley dark wood floor open concept kitchen photo in New York with recessed-panel cabinets, white cabinets, white backsplash, subway tile backsplash, stainless steel appliances, an island and soapstone countertops

 AIBD - American Institute of Building Design
The client’s coastal New England roots inspired this Shingle style design for a lakefront lot. With a background in interior design, her ideas strongly influenced the process, presenting both challenge and reward in executing her exact vision. Vintage coastal style grounds a thoroughly modern open floor plan, designed to house a busy family with three active children. A primary focus was the kitchen, and more importantly, the butler’s pantry tucked behind it. Flowing logically from the garage entry and mudroom, and with two access points from the main kitchen, it fulfills the utilitarian functions of storage and prep, leaving the main kitchen free to shine as an integral part of the open living area.
An ARDA for Custom Home Design goes to
Royal Oaks Design
Designer: Kieran Liebl
From: Oakdale, Minnesota

Sponsored
Columbus, OH

Hope Restoration & General Contracting
Columbus Design-Build, Kitchen & Bath Remodeling, Historic Renovations

 Leslie Arnold Architecture
Scott Hargis Photo
Family room - modern medium tone wood floor family room idea in San Francisco with white walls
Family room - modern medium tone wood floor family room idea in San Francisco with white walls

 Risa Boyer Architecture
Lincoln Barbour
Mid-sized 1960s galley terrazzo floor and multicolored floor open concept kitchen photo in Portland with an undermount sink, flat-panel cabinets, medium tone wood cabinets, quartz countertops, white backsplash, ceramic backsplash, stainless steel appliances and an island
Mid-sized 1960s galley terrazzo floor and multicolored floor open concept kitchen photo in Portland with an undermount sink, flat-panel cabinets, medium tone wood cabinets, quartz countertops, white backsplash, ceramic backsplash, stainless steel appliances and an island
41