
Search results for "Ceiling decoration" in Home Design Ideas

Living room - mid-sized farmhouse formal and enclosed light wood floor and beige floor living room idea in Austin with green walls, no fireplace and no tv

 Coats Homes
Living room library - mid-sized eclectic open concept medium tone wood floor and brown floor living room library idea in Dallas with green walls, a standard fireplace, a stone fireplace and no tv
 Allan Edwards Builder Inc.

Example of a classic beige tile bathroom design in Houston with gray walls
Find the right local pro for your project

 Visbeen Architects
Forget just one room with a view—Lochley has almost an entire house dedicated to capturing nature’s best views and vistas. Make the most of a waterside or lakefront lot in this economical yet elegant floor plan, which was tailored to fit a narrow lot and has more than 1,600 square feet of main floor living space as well as almost as much on its upper and lower levels. A dovecote over the garage, multiple peaks and interesting roof lines greet guests at the street side, where a pergola over the front door provides a warm welcome and fitting intro to the interesting design. Other exterior features include trusses and transoms over multiple windows, siding, shutters and stone accents throughout the home’s three stories. The water side includes a lower-level walkout, a lower patio, an upper enclosed porch and walls of windows, all designed to take full advantage of the sun-filled site. The floor plan is all about relaxation – the kitchen includes an oversized island designed for gathering family and friends, a u-shaped butler’s pantry with a convenient second sink, while the nearby great room has built-ins and a central natural fireplace. Distinctive details include decorative wood beams in the living and kitchen areas, a dining area with sloped ceiling and decorative trusses and built-in window seat, and another window seat with built-in storage in the den, perfect for relaxing or using as a home office. A first-floor laundry and space for future elevator make it as convenient as attractive. Upstairs, an additional 1,200 square feet of living space include a master bedroom suite with a sloped 13-foot ceiling with decorative trusses and a corner natural fireplace, a master bath with two sinks and a large walk-in closet with built-in bench near the window. Also included is are two additional bedrooms and access to a third-floor loft, which could functions as a third bedroom if needed. Two more bedrooms with walk-in closets and a bath are found in the 1,300-square foot lower level, which also includes a secondary kitchen with bar, a fitness room overlooking the lake, a recreation/family room with built-in TV and a wine bar perfect for toasting the beautiful view beyond.
 Vivid Interior Design - Danielle Loven
Hendel Homes
Landmark Photography

Bedroom - large transitional master carpeted and gray floor bedroom idea in Minneapolis with gray walls
Bedroom - large transitional master carpeted and gray floor bedroom idea in Minneapolis with gray walls
 User

UserBritto Charette designers transformed this Mediterranean-styled home with a contemporary/modern design. Principals Jay Britto and David Charette brought Miami-inspired style to this gorgeous waterfront residence for a private client.
Photos by : Alexia Fodere
Modern interior decorators, Modern interior decorator, Contemporary Interior Designers, Contemporary Interior Designer, Interior design decorators, Interior design decorator, Interior Decoration and Design, Black Interior Designers, Black Interior Designer,
Interior designer, Interior designers, Interior design decorators, Interior design decorator, Home interior designers, Home interior designer, Interior design companies, interior decorators, Interior decorator, Decorators, Decorator, Miami Decorators, Miami Decorator, Decorators, Miami Decorator, Miami Interior Design Firm, Interior Design Firms, Interior Designer Firm, Interior Designer Firms, Interior design, Interior designs, home decorators, Ocean front, Luxury home in Miami Beach, Living Room, master bedroom, master bathroom, powder room, Miami, Miami Interior Designers, Miami Interior Designer, Interior Designers Miami, Interior Designer Miami, Modern Interior Designers, Modern Interior Designer, Interior decorating Miami
 Marsha Kotlyar

Inspiration for a huge mediterranean l-shaped medium tone wood floor and brown floor open concept kitchen remodel in Santa Barbara with a farmhouse sink, raised-panel cabinets, turquoise cabinets, multicolored backsplash, stainless steel appliances, an island and white countertops


 LD&A
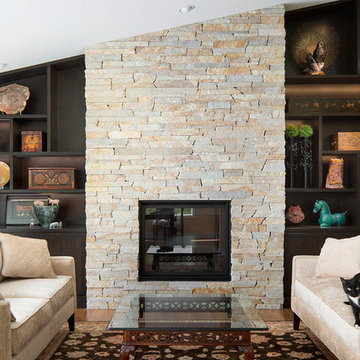
LD&ALarge transitional formal and enclosed medium tone wood floor and brown floor living room photo in Calgary with a standard fireplace, a stone fireplace, beige walls and no tv
 AIBD - American Institute of Building Design
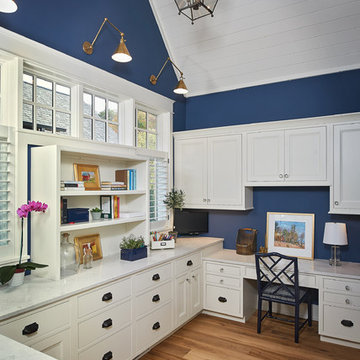
The best of the past and present meet in this distinguished design. Custom craftsmanship and distinctive detailing lend to this lakefront residences’ classic design with a contemporary and light-filled floor plan. The main level features almost 3,000 square feet of open living, from the charming entry with multiple back of house spaces to the central kitchen and living room with stone clad fireplace.
An ARDA for indoor living goes to
Visbeen Architects, Inc.
Designers: Vision Interiors by Visbeen with Visbeen Architects, Inc.
From: East Grand Rapids, Michigan

 JWT Associates
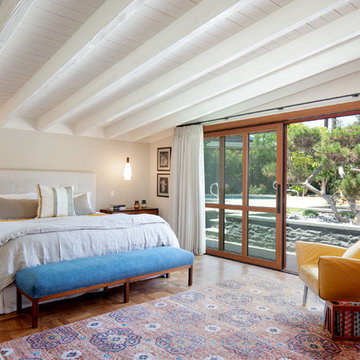
In the master bedroom, we decided to paint the original ceiling to brighten the space. The doors are custom designed to match the living room. There are sliding screens that pocket into the wall.

 Elizabeth Kohn Design
Sunroom - large transitional concrete floor sunroom idea in New York with a standard ceiling

 Gotham Interiors
Living room - transitional formal and open concept dark wood floor living room idea in New York with gray walls, a standard fireplace and no tv

Sponsored
Columbus, OH

Hope Restoration & General Contracting
Columbus Design-Build, Kitchen & Bath Remodeling, Historic Renovations

 Bertin's Decorating Den Interiors
Elegant master carpeted and beige floor bedroom photo in DC Metro with brown walls and no fireplace

 KOENIG Building + Restoration
KOENIG Building
Mid-sized elegant gender-neutral carpeted nursery photo in Kansas City with gray walls
Mid-sized elegant gender-neutral carpeted nursery photo in Kansas City with gray walls

 Patrick Ahearn Architect
Greg Premru
Sunroom - mid-sized coastal medium tone wood floor and brown floor sunroom idea in Boston with a standard ceiling
Sunroom - mid-sized coastal medium tone wood floor and brown floor sunroom idea in Boston with a standard ceiling
 Stockholm Construction Group Ltd.

Example of a mid-sized transitional formal and open concept beige floor and marble floor living room design in Vancouver with white walls, a standard fireplace, a stone fireplace and no tv

Sponsored
Sunbury, OH

J.Holderby - Renovations
Franklin County's Leading General Contractors - 2X Best of Houzz!
 Michael Robert Construction

Example of a transitional medium tone wood floor and brown floor dining room design in New York with gray walls
 Courtney King Studios
Chris Marona

Example of a mountain style gender-neutral carpeted and gray floor kids' room design in Albuquerque with red walls
Example of a mountain style gender-neutral carpeted and gray floor kids' room design in Albuquerque with red walls
 South Coast Architects, Inc.

Inspiration for a mediterranean beige floor living room remodel in Orange County with yellow walls, a standard fireplace and a stone fireplace
18