
Search results for "Ceiling design ideas" in Home Design Ideas

 Wyckoff Heating Cooling
Inspiration for a large coastal formal and open concept gray floor living room remodel with a ribbon fireplace, a metal fireplace, no tv and beige walls

 Mary Washer Designs
Kim Sargent
Large formal and open concept carpeted and beige floor living room photo in Wichita with beige walls and no tv
Large formal and open concept carpeted and beige floor living room photo in Wichita with beige walls and no tv

 Western Custom Cabinetry
Inspiration for a small timeless single-wall wet bar remodel in Cincinnati with an undermount sink, recessed-panel cabinets, white cabinets, white backsplash and mosaic tile backsplash
Find the right local pro for your project


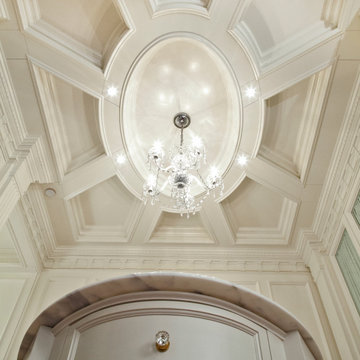
 WL Kitchen & Home
This white interior frames beautifully the expansive views of midtown Manhattan, and blends seamlessly the closet, master bedroom and sitting areas into one space highlighted by a coffered ceiling and the mahogany wood in the bed and night tables.
For more projects visit our website wlkitchenandhome.com
.
.
.
.
#mastersuite #luxurydesign #luxurycloset #whitecloset #closetideas #classicloset #classiccabinets #customfurniture #luxuryfurniture #mansioncloset #manhattaninteriordesign #manhattandesigner #bedroom #masterbedroom #luxurybedroom #luxuryhomes #bedroomdesign #whitebedroom #panelling #panelledwalls #milwork #classicbed #traditionalbed #sophisticateddesign #woodworker #luxurywoodworker #cofferedceiling #ceilingideas #livingroom #اتاق_مستر

 CKC Custom Homes
This gorgeous Master Bath features a hidden walk through shower, light tile, dark counter tops and speckled granite.
Freestanding bathtub - large transitional master gray tile freestanding bathtub idea in Austin with dark wood cabinets, beige walls and granite countertops
Freestanding bathtub - large transitional master gray tile freestanding bathtub idea in Austin with dark wood cabinets, beige walls and granite countertops

 P.L. Lyons Architectural Builders
Architectural Builders
Family room - large traditional open concept medium tone wood floor family room idea in Louisville with beige walls, a standard fireplace, a stone fireplace and a media wall
Family room - large traditional open concept medium tone wood floor family room idea in Louisville with beige walls, a standard fireplace, a stone fireplace and a media wall

Sponsored
Columbus, OH

Hope Restoration & General Contracting
Columbus Design-Build, Kitchen & Bath Remodeling, Historic Renovations

 Ellie Visconti
Inspiration for a transitional wooden u-shaped glass railing staircase remodel in Dallas with painted risers

 Bauscher Construction & Remodeling, Inc.
RVP Photography
Example of a large farmhouse l-shaped dark wood floor and brown floor eat-in kitchen design in Cincinnati with white cabinets, white backsplash, stainless steel appliances, an island, a farmhouse sink, marble countertops, porcelain backsplash and shaker cabinets
Example of a large farmhouse l-shaped dark wood floor and brown floor eat-in kitchen design in Cincinnati with white cabinets, white backsplash, stainless steel appliances, an island, a farmhouse sink, marble countertops, porcelain backsplash and shaker cabinets

 LeMier Construction, LLC
Exposed Beam Gazebo Rood Design
Patio - mid-sized eclectic front yard patio idea in Seattle with a gazebo
Patio - mid-sized eclectic front yard patio idea in Seattle with a gazebo

 Flagg Coastal Homes
This is the ocean view second story living room which opens to the ocean view deck, dining room and kitchen.
Example of a beach style open concept living room design in San Diego
Example of a beach style open concept living room design in San Diego


 New Old, LLC
Kitchen - large cottage single-wall light wood floor kitchen idea in Charlotte with a farmhouse sink, marble countertops, gray backsplash, subway tile backsplash, no island, blue cabinets, stainless steel appliances and shaker cabinets

Sponsored
Westerville, OH

Custom Home Works
Franklin County's Award-Winning Design, Build and Remodeling Expert

 Rosa Dest Interiors
Antique Balinese columns, teak sofa with custom pillows in Highland Court fabric, Morocan Berber rug, Paris bistro table & chairs
Chris Edwards
Inspiration for a mid-sized tropical terra-cotta tile sunroom remodel in Charlotte with no fireplace and a standard ceiling
Inspiration for a mid-sized tropical terra-cotta tile sunroom remodel in Charlotte with no fireplace and a standard ceiling
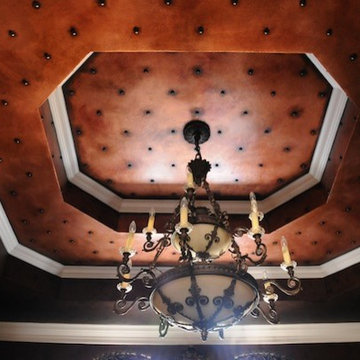
 Modern Masters
Ceiling Finish with our Metallic Paint Collection and Tintable Glaze. Project by Andrea Blair Murrill of Broads with Brushes.
Island style home design photo in Los Angeles with red walls
Island style home design photo in Los Angeles with red walls

 3D Green Planet Architects
Lighting detail
Houston Height 1920's bungalow renovation. Ceilings were vaulted, and the doors and openings aligned to maximize an open plan yet maintain the traditional craftsman architecture.

 C.T. Gabbert Remodeling and Construction, Inc.
Coffered ceiling
Tray ceiling
Photos by Kelly Schneider
Inspiration for a small timeless open concept medium tone wood floor living room remodel in Chicago with beige walls, a standard fireplace, a tile fireplace and a wall-mounted tv
Inspiration for a small timeless open concept medium tone wood floor living room remodel in Chicago with beige walls, a standard fireplace, a tile fireplace and a wall-mounted tv

Sponsored
Plain City, OH

The Creative Kitchen Company
Columbus Area Kitchen Remodeling and Refacing Professional

 American Masonry Supply
Custom plaster Ceiling pattern for a dining room, with large plaster cove moulding
Inspiration for a transitional dining room remodel in Dallas
Inspiration for a transitional dining room remodel in Dallas

 Rockport Doors & Closets Inc.
Mid-sized transitional gender-neutral carpeted walk-in closet photo in Boston with dark wood cabinets and recessed-panel cabinets


235