
Search results for "Ceiling design" in Home Design Ideas


 YAWN design studio, inc. FL IB 26000604
Hills Properties & YAWN design studio, inc.
Inspiration for a contemporary entryway remodel in Cincinnati
Inspiration for a contemporary entryway remodel in Cincinnati

Find the right local pro for your project


 Virginia Fair Studios
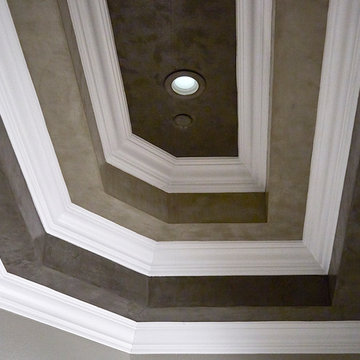
This unusual mural was designed to bring elements of the trees that were growing outside the window into the living room. The branches started from the picture window and spread throughout the living room ceiling in subtle tone on tone shades so as not to overpower yet give the space a cozy feel.
http://virginiafairstudios.com/contact

 MY Home Builders Inc.
Entry way to home with high ceilings, a glass paneled wooden door, and abstract lighting.
Example of a mid-sized transitional porcelain tile and multicolored floor foyer design in Los Angeles with beige walls and a dark wood front door
Example of a mid-sized transitional porcelain tile and multicolored floor foyer design in Los Angeles with beige walls and a dark wood front door



Sponsored
Columbus, OH
Free consultation for landscape design!

Peabody Landscape Group
Franklin County's Reliable Landscape Design & Contracting
 Abode Couture LLC
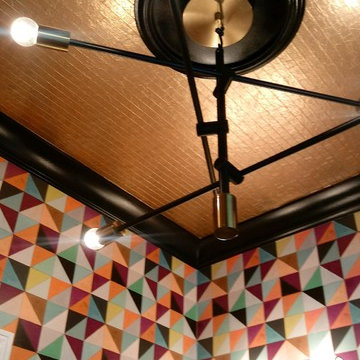
Detroit Wallpaper's custom colored Flirt pattern wallpaper makes this one of a kind powder room! Thibaut 57175 metallic gold wallpaper tops off the design.


 Crystal Kitchen + Bath
Tying multiple floors together using 6”x36” dark grey wood-looking tile, laid on a staggered patterned worked well with the tile and concrete floors next to it.
Two-toned cabinetry of wired brushed hickory with a grey stain wash, combined with maple wood in a dark slate finish is a current trend.
Counter tops: combination of splashy granite and white Caesarstone grounded the display. A custom-designed table of ash wood, with heavy distressing and grey washed stain added warmth.
Show custom features:
Arched glass door cabinets with crown moulding to match.
Unique Features: drawer in drawer for pot lids, pull out drawer in toe kick for dog dishes, toe space step stool, swing up mixer shelf, pull out spice storage.
Built in Banquette seating with table and docking station for family meals and working.
Custom open shelves and wine rack with detailed legs anchor the three sides of the island.
Backsplash rail with spice rack, knife and utensil holder add more storage space.
A floating soffit matches the shape of island and helps lower the showroom ceiling height to what would be found in a normal home. It includes: pendant lights for the snack bar, chandelier for the table and recess for task lights over the sink.
The large triangular shaped island has eleven foot legs. It fills the unusual space and creates three separate areas: a work space, snack bar/room divider and table area.

 KW Designs
Chipper Hatter Photography
Bathroom - mid-sized contemporary master ceramic tile bathroom idea in San Diego with a trough sink, louvered cabinets, white cabinets, gray walls, solid surface countertops and white countertops
Bathroom - mid-sized contemporary master ceramic tile bathroom idea in San Diego with a trough sink, louvered cabinets, white cabinets, gray walls, solid surface countertops and white countertops

 James Newhall Smith Architect
Wood ceiling with rustic wood beams
Tuscan living room photo in San Francisco
Tuscan living room photo in San Francisco

 User
Bradwell Construction & Design custom tile shower with mosaic detail
Example of a transitional bathroom design in Atlanta
Example of a transitional bathroom design in Atlanta

Sponsored
Columbus, OH

Wannemacher Interiors
Customized Award-Winning Interior Design Solutions in Franklin Cnty OH


 Helman Sechrist Stoelting Architecture
Study room - large coastal freestanding desk dark wood floor and brown floor study room idea with gray walls




 Locati Architects
Springhill Residence by Locati Architects, Interior Design by Locati Interiors, Photography by Roger Wade
Inspiration for a country bathroom remodel with an integrated sink
Inspiration for a country bathroom remodel with an integrated sink


 Lissa Lee Hickman
Inspiration for a large mediterranean open concept medium tone wood floor and beige floor living room remodel in Phoenix with beige walls, a standard fireplace, a plaster fireplace and a wall-mounted tv
249