
Search results for "Ceiling dome" in Home Design Ideas
 User
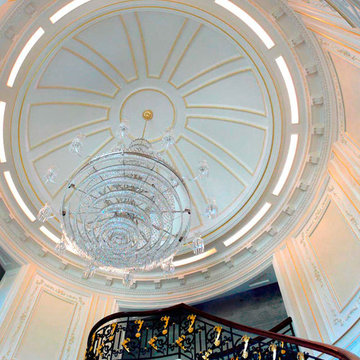
UserArchitectural gilding in 23K gold leaf in Grand Entry on domed ceiling, crown, and wall panels.
Huge elegant foyer photo in New York with white walls
Huge elegant foyer photo in New York with white walls
 Fratantoni Interior Designers

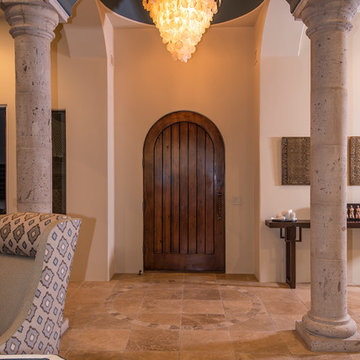
Entry dome ceiling view with uplighting and crystal chandelier.
Example of a huge minimalist marble floor and multicolored floor entryway design in Phoenix with beige walls and a black front door
Example of a huge minimalist marble floor and multicolored floor entryway design in Phoenix with beige walls and a black front door

Find the right local pro for your project
 M J Pawlowski
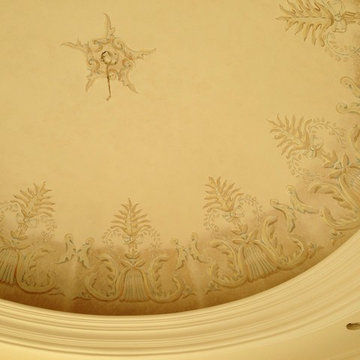
Painted Border design with a antiqued glazed background
Example of a mid-sized classic master bedroom design in Other with beige walls
Example of a mid-sized classic master bedroom design in Other with beige walls
 allan j grant and associates, architects
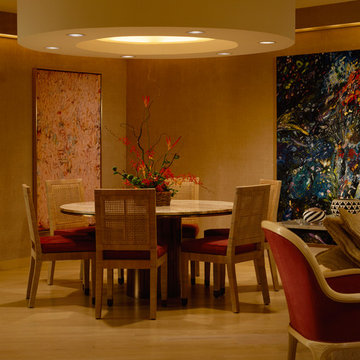
The soffited ceiling in a concrete high rise apartment creates a defined and intimate dining area, while providing a location for recessed lighting.
Hedrich Blessing Photography
 Fratantoni Interior Designers

Entry large dome ceilings surrounding over the double staircase and crystal chandelier hanging in between the two staircases.
Example of a huge minimalist marble floor and multicolored floor entryway design in Phoenix with multicolored walls and a black front door
Example of a huge minimalist marble floor and multicolored floor entryway design in Phoenix with multicolored walls and a black front door




 The Artists Hands - Faux Finishes
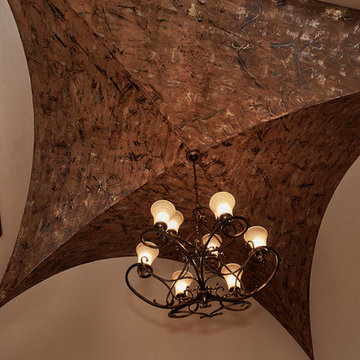
A beautifully bold bathroom for a special International client. A combination of metallic plasters, foils and hand painting techniques were used to complete this unique ceiling and plastered wall application. Copyright © 2016 The Artists Hands
 Blackbird Architects
Tyson Ellis
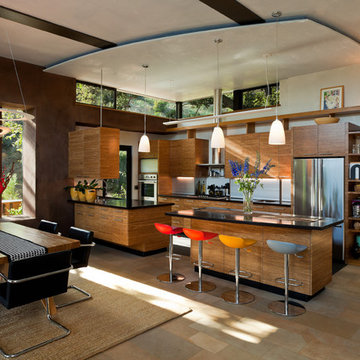
Trendy galley kitchen photo in Santa Barbara with flat-panel cabinets, dark wood cabinets, stainless steel appliances and an island
Trendy galley kitchen photo in Santa Barbara with flat-panel cabinets, dark wood cabinets, stainless steel appliances and an island
 Fratantoni Interior Designers
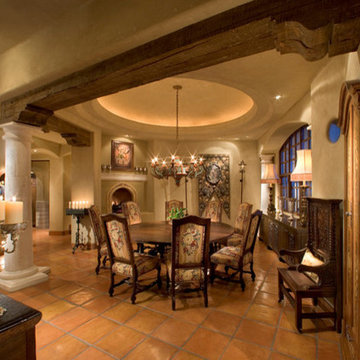
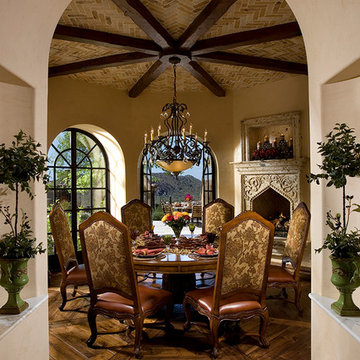
This Italian Villa breakfast nook features a round wood table decorated with floral that seats 6 in upholstered leather slingback chairs. A chandelier hangs from the center of the vaulted dome ceiling, and a built-in fireplace sits on the side of the table.

 kimberly peck architect
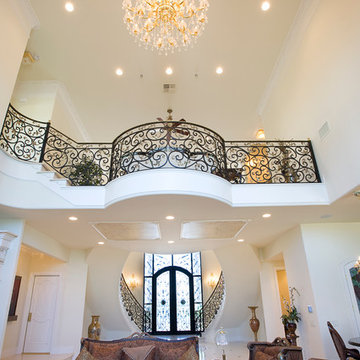


For this commission the client hired us to do the interiors of their new home which was under construction. The style of the house was very traditional however the client wanted the interiors to be transitional, a mixture of contemporary with more classic design. We assisted the client in all of the material, fixture, lighting, cabinetry and built-in selections for the home. The floors throughout the first floor of the home are a creme marble in different patterns to suit the particular room; the dining room has a marble mosaic inlay in the tradition of an oriental rug. The ground and second floors are hardwood flooring with a herringbone pattern in the bedrooms. Each of the seven bedrooms has a custom ensuite bathroom with a unique design. The master bathroom features a white and gray marble custom inlay around the wood paneled tub which rests below a venetian plaster domes and custom glass pendant light. We also selected all of the furnishings, wall coverings, window treatments, and accessories for the home. Custom draperies were fabricated for the sitting room, dining room, guest bedroom, master bedroom, and for the double height great room. The client wanted a neutral color scheme throughout the ground floor; fabrics were selected in creams and beiges in many different patterns and textures. One of the favorite rooms is the sitting room with the sculptural white tete a tete chairs. The master bedroom also maintains a neutral palette of creams and silver including a venetian mirror and a silver leafed folding screen. Additional unique features in the home are the layered capiz shell walls at the rear of the great room open bar, the double height limestone fireplace surround carved in a woven pattern, and the stained glass dome at the top of the vaulted ceilings in the great room.

Sponsored
Columbus, OH

Structural Remodeling
Franklin County's Heavy Timber Specialists | Best of Houzz 2020!


 LUX Design | Interior Design Build
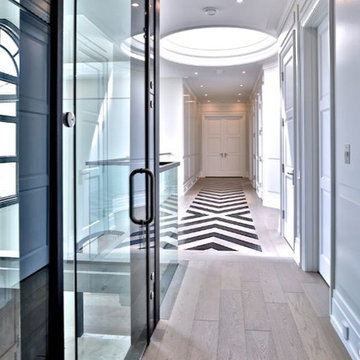
LUX Design was hired to work with the builder Zara Holdings Inc to design this home for resale from the ground up. The style is a mix of modern with transitional elements. Hand scraped oak wood floors, marble bathrooms and marble herringbone inlays adorn this 7000 sq.ft. home. A modern Scavolini kitchen, custom elevator, home theater and spa are all features within the home.
 TD Cox Homes
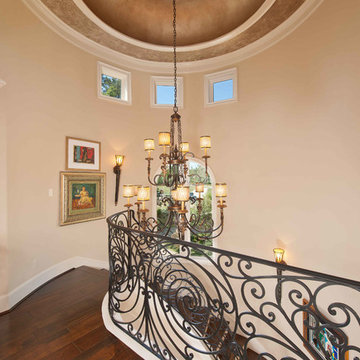
Inspiration for a mid-sized mediterranean wooden spiral metal railing staircase remodel in Houston with wooden risers

 Hillcrest Builders
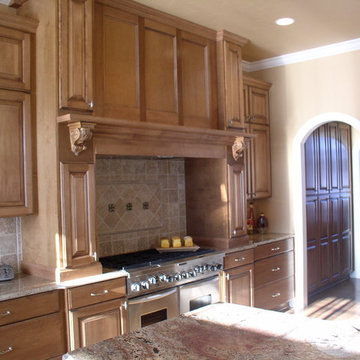
Size: 2,722 ft.
Plan Type: Single Family
Bedrooms: 3-4
Bath- Full: 2
Garages: 3
Features:
Large Great Room, Dinette, Kitchen
Large 6' Wide Covered Front Porch & 8' Wide Rear Porch
Master Bedroom With Tray Ceiling
Opt. Domed Ceiling In Living Room
 Advanced Architectural Design, Ltd. 847 392 5309
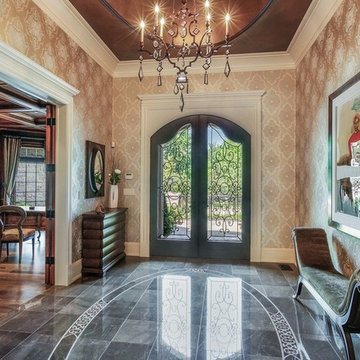
Grande Foyer
Entryway - french country entryway idea in Chicago
Entryway - french country entryway idea in Chicago
 Hillcrest Builders
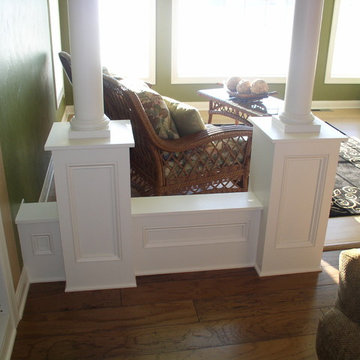
Size: 2,722 ft.
Plan Type: Single Family
Bedrooms: 3-4
Bath- Full: 2
Garages: 3
Features:
Large Great Room, Dinette, Kitchen
Large 6' Wide Covered Front Porch & 8' Wide Rear Porch
Master Bedroom With Tray Ceiling
Opt. Domed Ceiling In Living Room
102