
Search results for "Ceiling dome" in Home Design Ideas

 2nyad
2nyadNicolas Arellano
Eat-in kitchen - mid-sized industrial l-shaped ceramic tile eat-in kitchen idea in New York with an undermount sink, flat-panel cabinets, medium tone wood cabinets, granite countertops, glass tile backsplash, stainless steel appliances and an island
Eat-in kitchen - mid-sized industrial l-shaped ceramic tile eat-in kitchen idea in New York with an undermount sink, flat-panel cabinets, medium tone wood cabinets, granite countertops, glass tile backsplash, stainless steel appliances and an island
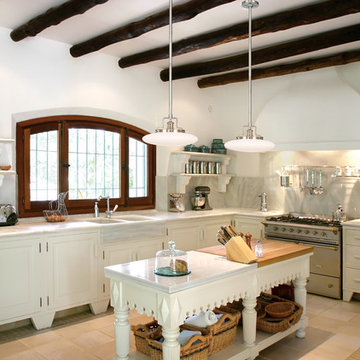
 1800Lighting
Inspiration for a cottage l-shaped kitchen remodel in New York with a farmhouse sink, raised-panel cabinets, white cabinets, gray backsplash, stainless steel appliances and an island
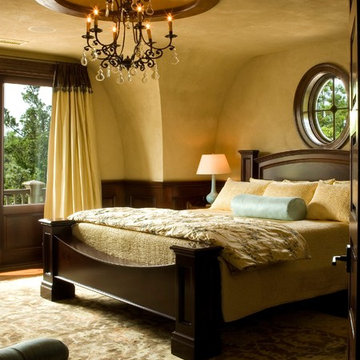
 Herlong Architects
Inspiration for a timeless master dark wood floor bedroom remodel in Charleston with yellow walls
Find the right local pro for your project

 CraftedWild Cabinetry
Photo Credit: Pawel Dmytrow

Open concept kitchen - small contemporary single-wall light wood floor open concept kitchen idea in Chicago with an undermount sink, flat-panel cabinets, quartz countertops, paneled appliances, an island and white countertops
Open concept kitchen - small contemporary single-wall light wood floor open concept kitchen idea in Chicago with an undermount sink, flat-panel cabinets, quartz countertops, paneled appliances, an island and white countertops

 Carl Mattison Design
The renovated kitchen is in the exact same footprint as the original. Yet, it is now fresh, clean and romantically vintage in appeal while modern in approach. With the wall removed it extends into a fun, family and friend space to living and dining areas.

 Kitchen Associates
This couple came to us as newly transplanted homeowners in Sterling, MA, uprooted from Rochester, MA so they could be closer to their growing family and granddaughter.
The former kitchen was a bit of a “Plain Jane”, but we transformed it into a charming, modern country farmhouse kitchen. The custom paint color on the cabinets came from a Wood-Mode sample called “Agate.” This lovely paint color is a chameleon, ranging from gray/green, to a beautiful blue hue depending on the lighting conditions. The uniqueness of this color is what caught the homeowner’s eye and it has become a customer favorite. This Sterling home is the perfect setting for such a beautiful color!
As a trained chef and former restaurant owner, the husband does all the cooking in the house. Ample room was needed for prepping and serving, so he loves the long, wide peninsula. A full-height quartz backsplash behind the range and sink make for easy clean up.
Very deep drawers flank both sides of the range, and the top drawer has special storage for spices. The cabinet over the refrigerator has vertical partitions for both cookie sheets, trays and pans. A tall pantry to the right of the refrigerator is equipped with heavy duty wood rollouts perfect for storing dry goods. Conveniently located to the right of the sink is a double trash cabinet. The end of the peninsula also has a 27” wide cabinet with dual rollouts storing small appliances, casserole dishes & Tupperware.
The new space has plenty of room for prepping, cooking and entertaining family and guests in the adjacent dining room. Stepping outside the “white & gray” of common paints into this beautiful custom color has delighted these customers and their friends. We find it both inviting and soothing, a cool color that will be stylish for years to come!
BRAND: Brighton Cabinetry
DOOR STYLE: Thompson
FINISH: Custom Paint Match - Wood-Mode “Agate”
COUNTERTOP: “Matterhorn” Hanstone Quartz
HARDWARE: Top Knobs TK824HB Pulls, TK832HB Knobs
DESIGNER: Ruth Bergstrom
PHOTOS: Baumgart Creative Media
 Anker Custom Homes
The VSI Group
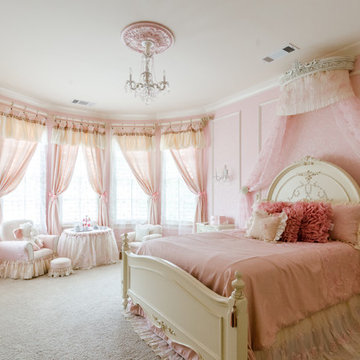
Example of a mid-sized classic girl carpeted kids' room design in Atlanta with pink walls
Example of a mid-sized classic girl carpeted kids' room design in Atlanta with pink walls



 Robinwood Kitchens
Open concept kitchen - mid-sized transitional galley ceramic tile and gray floor open concept kitchen idea in New York with an undermount sink, shaker cabinets, green cabinets, quartz countertops, white backsplash, ceramic backsplash, stainless steel appliances, an island and white countertops
 Waters Custom Builders LLC

Inspiration for a large timeless master white tile and marble tile marble floor, white floor, single-sink and tray ceiling bathroom remodel in Orlando with recessed-panel cabinets, white cabinets, marble countertops, white countertops and a built-in vanity
 BEVOLO GAS & ELECTRIC LIGHTS

Shingle Style Home featuring Bevolo Lighting.
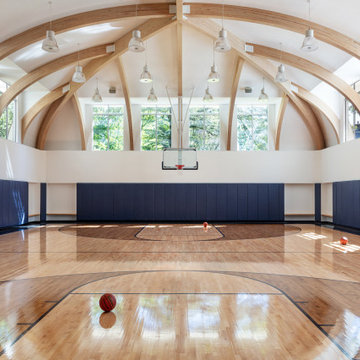
Perfect for a family, this shingle-style home offers ample play zones complemented by tucked-away areas. With the residence’s full scale only apparent from the back, Harrison Design’s concept optimizes water views. The living room connects with the open kitchen via the dining area, distinguished by its vaulted ceiling and expansive windows. An octagonal-shaped tower with a domed ceiling serves as an office and lounge. Much of the upstairs design is oriented toward the children, with a two-level recreation area, including an indoor climbing wall. A side wing offers a live-in suite for a nanny or grandparents.

 Comor Construction Inc.
This complete home renovation on East 24th Avenue in Vancouver transformed a dated family home into a bright, modern space with a warm and timeless character. Every room was thoughtfully redesigned from the ground up, balancing high-end finishes with livable, family-friendly function.
Kitchen
The heart of the home received a full transformation. Crisp white shaker cabinetry pairs beautifully with a sage-green zellige tile backsplash that wraps the entire perimeter, adding texture and warmth. A large centre island in soft grey offers generous prep space and seating for four, topped with a thick quartz countertop. Brushed brass dome pendants and matching hardware tie the space together with an elevated, cohesive look. Floating oak shelves add open storage and a natural contrast to the crisp cabinetry.
Primary Ensuite
A true spa retreat. Floor-to-ceiling handmade white tile surrounds a deep soaker tub lit by a skylight above, while a custom blush oak vanity with shaker-style drawers, quartz countertop, and brushed brass fixtures brings warmth and sophistication. Floating oak shelves echo the kitchen detailing throughout.
Secondary Bathrooms
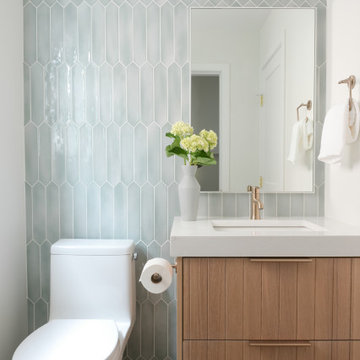
Each bathroom was given its own distinct personality. One features a blush oak vanity with a statement sage pendant light fixture. Another showcases elongated picket tile in a soft blue-grey, floor to ceiling, paired with a quartz undermount sink and brushed gold faucet — a bold yet refined design choice.
Entryway & Staircase
Guests are welcomed by a completely reimagined open staircase featuring white oak treads, a matching handrail, and sleek white rod balusters — a stunning architectural focal point. Wide-plank light oak hardwood flooring flows throughout the main level, tying every space together seamlessly.
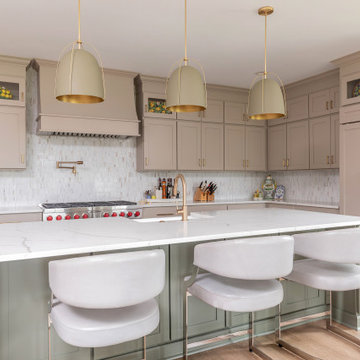
 lavish
This stunning kitchen transformation proves that warm, earthy tones can be just as striking as classic white — and far more personal. The result is a sophisticated, chef-caliber space that feels layered, collected, and completely livable, with a color story rooted in nature and elevated by thoughtful material choices throughout.
The perimeter cabinetry is finished in a rich warm greige — that perfect blend of gray and beige that feels both current and timeless — running floor to ceiling with generous crown molding detail and brushed brass bar pulls that catch the light beautifully. The custom range hood, painted to match and finished with elegant curved molding, anchors the cooking wall and creates an architectural focal point that draws the eye immediately upon entering the room.
The central island makes a bold and confident design statement in a contrasting sage green, a color choice that bridges the warm cabinetry and cool marble-look quartz countertops with unexpected harmony. The island countertop — a striking Calacatta-style quartz with dramatic gold veining — extends across all perimeter surfaces, tying the entire kitchen together under one cohesive material story. A large white farmhouse apron-front sink sits within the island, paired with a brushed champagne bronze gooseneck faucet and matching pot filler above the range — hardware details that elevate the space from beautiful to truly bespoke.
The backsplash deserves its own moment: a full-field installation of a tone-on-tone marble mosaic tile in soft white, warm gray, and hints of gold runs wall to wall and floor to ceiling behind the range — a shimmering, textural surface that catches the light throughout the day and gives the kitchen an almost jewel-box quality up close. Three oversized sage green dome pendant lights with brass interiors and gold rods hang above the island, echoing the island color and creating a perfectly coordinated, designer-curated look.
The professional-grade Wolf dual-fuel range with signature red knobs commands the cooking wall — a statement appliance that signals serious culinary intent while adding a pop of bold color that energizes the otherwise soft palette. Panel-ready refrigerator cabinetry seamlessly integrates the appliance wall into the overall design, maintaining the clean, furniture-like quality of the custom cabinetry throughout.
The remodel extends into the adjacent family room, where a full fireplace surround tiled in the same marble mosaic as the kitchen backsplash creates a cohesive design thread between the two spaces. A warm wood mantel, linen drapery, and a mix of cognac leather and cream upholstery complete a sitting area that feels like a natural, harmonious extension of the kitchen beyond.

Sponsored
Columbus, OH

Wannemacher Interiors
Customized Award-Winning Interior Design Solutions in Franklin Cnty OH
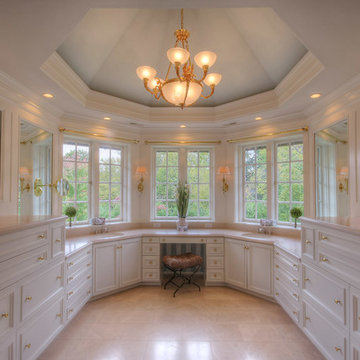
 Michelle Kidd Design

This bathroom is magnificent beauty from the domed ceiling, bay window and view, and cabinetry. Accents were added to pull your eye to the window. See all the photos in this staging project.
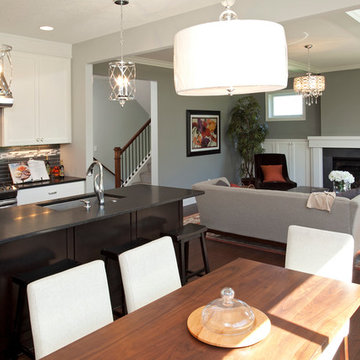
 Hart's Design
Family room - contemporary open concept medium tone wood floor and brown floor family room idea in Minneapolis with gray walls, a standard fireplace, a tile fireplace and no tv
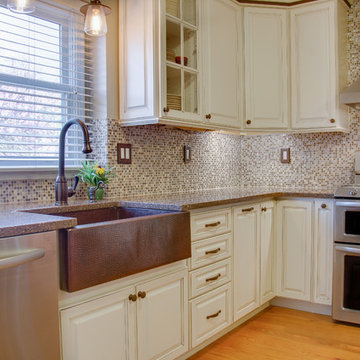
 Abbey Design + Remodel
jacqueline binkley
Inspiration for a mid-sized farmhouse l-shaped light wood floor and beige floor eat-in kitchen remodel in DC Metro with a farmhouse sink, raised-panel cabinets, white cabinets, granite countertops, multicolored backsplash, stainless steel appliances, no island and mosaic tile backsplash
Inspiration for a mid-sized farmhouse l-shaped light wood floor and beige floor eat-in kitchen remodel in DC Metro with a farmhouse sink, raised-panel cabinets, white cabinets, granite countertops, multicolored backsplash, stainless steel appliances, no island and mosaic tile backsplash
 Jennifer Wundrow Interior Design, Inc.
Inspiration for a transitional kitchen remodel in San Francisco

Sponsored
Delaware, OH

Buckeye Basements, Inc.
Central Ohio's Basement Finishing ExpertsBest Of Houzz '13-'21
 James McDonald Associate Architects, PC
Bob Narod Photography

Enclosed kitchen - huge traditional u-shaped limestone floor enclosed kitchen idea in DC Metro with marble countertops, stone tile backsplash and paneled appliances
Enclosed kitchen - huge traditional u-shaped limestone floor enclosed kitchen idea in DC Metro with marble countertops, stone tile backsplash and paneled appliances
 Elise Som
Thomas Loof

Large transitional l-shaped dark wood floor eat-in kitchen photo in New York with an undermount sink, recessed-panel cabinets, light wood cabinets, white backsplash, an island, marble countertops, stone slab backsplash and stainless steel appliances
Large transitional l-shaped dark wood floor eat-in kitchen photo in New York with an undermount sink, recessed-panel cabinets, light wood cabinets, white backsplash, an island, marble countertops, stone slab backsplash and stainless steel appliances

106