
Search results for "Ceiling dome" in Home Design Ideas
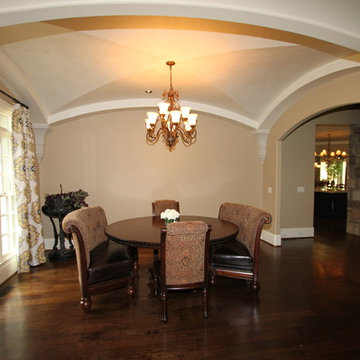

 Fratantoni Interior Designers
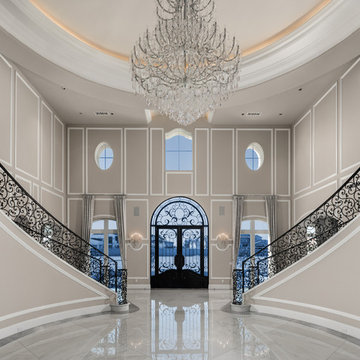
Entry staircases underneath a dome ceiling with up lighting and large crystal chandelier.
Example of a huge marble floor and multicolored floor entryway design in Phoenix with beige walls and a black front door
Example of a huge marble floor and multicolored floor entryway design in Phoenix with beige walls and a black front door
 Fratantoni Interior Designers

Elegant traditional dome ceiling in this formal dining room.
Example of a huge minimalist marble floor and multicolored floor enclosed dining room design in Phoenix with beige walls, a standard fireplace and a stone fireplace
Example of a huge minimalist marble floor and multicolored floor enclosed dining room design in Phoenix with beige walls, a standard fireplace and a stone fireplace
Find the right local pro for your project
 Pamela Macior, LLC

rustic subway tile line this 5 x7 steam shower. This steam shower has a domed ceiling and a 21 x 21" waterfall and rain head along with his and hers shower centers. A true luxury spa experience
 Abbey Design + Remodel
jacqueline binkley
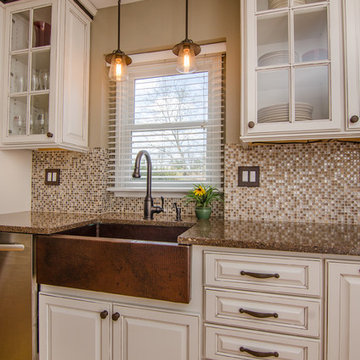
Inspiration for a mid-sized cottage l-shaped light wood floor and beige floor eat-in kitchen remodel in DC Metro with a farmhouse sink, raised-panel cabinets, white cabinets, granite countertops, multicolored backsplash, stainless steel appliances, no island and mosaic tile backsplash
Inspiration for a mid-sized cottage l-shaped light wood floor and beige floor eat-in kitchen remodel in DC Metro with a farmhouse sink, raised-panel cabinets, white cabinets, granite countertops, multicolored backsplash, stainless steel appliances, no island and mosaic tile backsplash
 Astro Design Inc.
Design & Supply - Astro Design Centre, Ottawa Canada
Photo credit: Doublespace Photography.
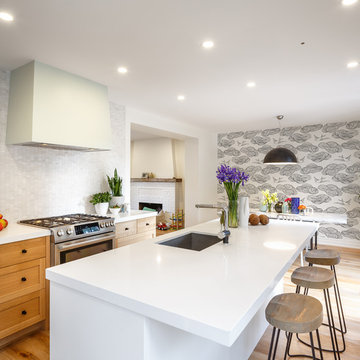
Knowing we wanted to maximize the amount of light and keep the Scandinavian feel, lots of white and blonde woods were used. 6” wide wire-brushed white oak flooring was installed. Farrow & Ball No.2001 Strong White was used on all walls, ceiling and trim. The existing brick fireplace was painted in No.2001 as well to create subtle texture. All interior & exterior doors were then painted out in Farrow & Ball No.31 Railings for a deep inky blue black contrast. The kitchen cabinetry is a combination of natural quarter sawn white oak and matte lacquer maple all done in Astro’s House Brand cabinetry. Simple matte black square knobs complete with back-plate create a crisp graphic quality to warm bright kitchen. The counters are a combination of Caesarstone 1141 Pure White quartz created the low maintenance hardworking surface needed for a young family. Along the stove wall a subtle backsplash was installed. The marble mosaic from Montreal’s very own MUD Tile (sold exclusively via Astro), was used to create depth, elongated hexagon Rock Salt mosaic nods toward the Scandinavian arts and crafts movement. A simple drywall hood fan was used against the mosaic. The fan was painted out in Farrow & Ball’s No.269 Cabbage White to pull the pastel green out of the mosaic.
 Savoy House Lighting
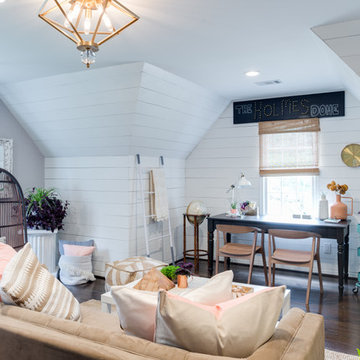
Savoy House Tekoa semi-flush mount in the Holmes Dome living room/home office from Episode 6 of Home Free.
Living room - coastal dark wood floor living room idea in Atlanta with white walls
Living room - coastal dark wood floor living room idea in Atlanta with white walls

Sponsored
Columbus, OH

Hope Restoration & General Contracting
Columbus Design-Build, Kitchen & Bath Remodeling, Historic Renovations
 AJM Designs Inc
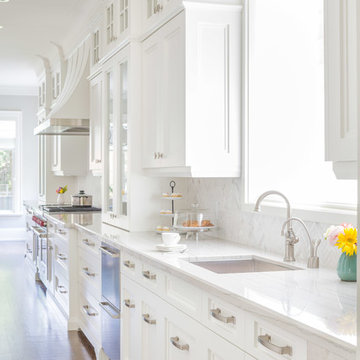
Example of a transitional dark wood floor kitchen design in Toronto with an undermount sink, recessed-panel cabinets, white cabinets, white backsplash, mosaic tile backsplash and stainless steel appliances

 White Space Design San Francisco
Conroy Tanzer
Mid-sized elegant dark wood floor and black floor entryway photo in San Francisco with gray walls and a white front door
Mid-sized elegant dark wood floor and black floor entryway photo in San Francisco with gray walls and a white front door
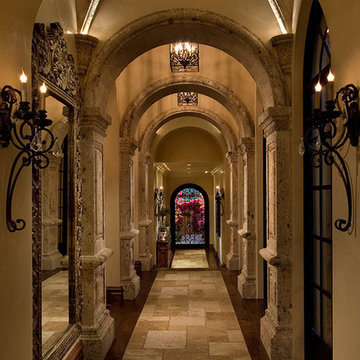 Fratantoni Interior Designers
This Italian Villa hallway features vaulted ceilings and arches accompanied by chandeliers. The tile and wood flooring design run throughout the hallway.
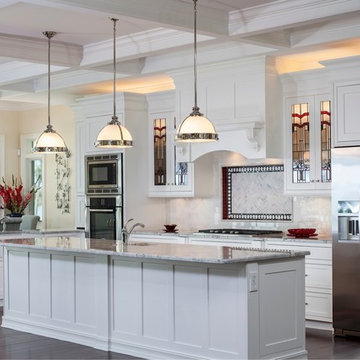
 IAS Kitchen & Bath Design
Example of a large transitional galley dark wood floor and brown floor open concept kitchen design in Orlando with an undermount sink, recessed-panel cabinets, white cabinets, marble countertops, multicolored backsplash, stone tile backsplash, stainless steel appliances and an island

 Heidi Hornaday, Architect, P.C.
Huge beach style living room photo in Other with blue walls, a standard fireplace and a wall-mounted tv
 Cambium Construction Inc.
Oliver Parini Photography
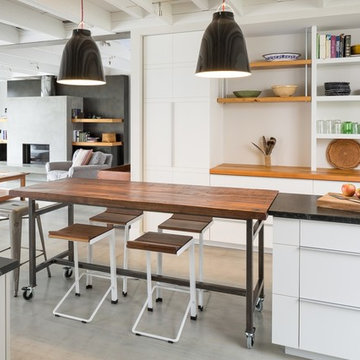
Inspiration for a country kitchen remodel in Burlington
Inspiration for a country kitchen remodel in Burlington

Sponsored
Fredericksburg, OH

High Point Cabinets
Columbus' Experienced Custom Cabinet Builder | 4x Best of Houzz Winner
 Room & Board
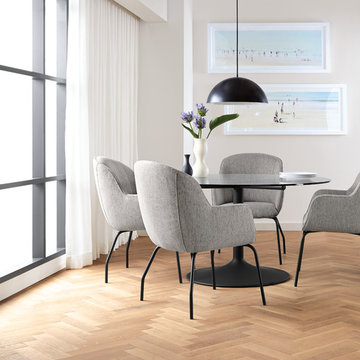
Add an architectural element to your space with the Aurora pendant lamp. The clean, minimal design looks beautiful on its own and striking in multiples. Choose from two shapes and two finishes.
 Stucco Classico
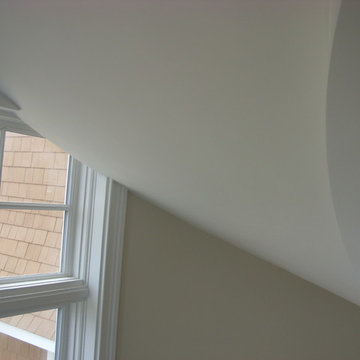
Helicoidal ceiling in three coat plaster applied to underside of spiral staircase.
Large elegant home design photo in New York
Large elegant home design photo in New York
 Stucco Classico
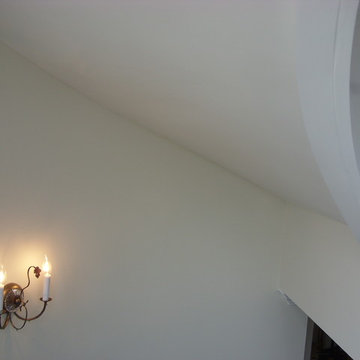
Close up of painted three coat helicoidal ceiling on underside of spiral staircase.
Inspiration for a large timeless home design remodel in New York
Inspiration for a large timeless home design remodel in New York
 kimberly peck architect
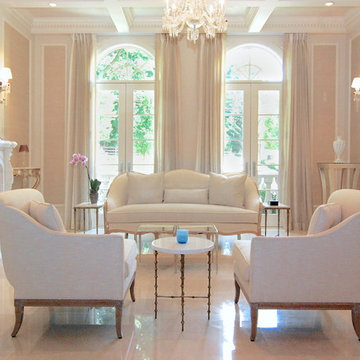
For this commission the client hired us to do the interiors of their new home which was under construction. The style of the house was very traditional however the client wanted the interiors to be transitional, a mixture of contemporary with more classic design. We assisted the client in all of the material, fixture, lighting, cabinetry and built-in selections for the home. The floors throughout the first floor of the home are a creme marble in different patterns to suit the particular room; the dining room has a marble mosaic inlay in the tradition of an oriental rug. The ground and second floors are hardwood flooring with a herringbone pattern in the bedrooms. Each of the seven bedrooms has a custom ensuite bathroom with a unique design. The master bathroom features a white and gray marble custom inlay around the wood paneled tub which rests below a venetian plaster domes and custom glass pendant light. We also selected all of the furnishings, wall coverings, window treatments, and accessories for the home. Custom draperies were fabricated for the sitting room, dining room, guest bedroom, master bedroom, and for the double height great room. The client wanted a neutral color scheme throughout the ground floor; fabrics were selected in creams and beiges in many different patterns and textures. One of the favorite rooms is the sitting room with the sculptural white tete a tete chairs. The master bedroom also maintains a neutral palette of creams and silver including a venetian mirror and a silver leafed folding screen. Additional unique features in the home are the layered capiz shell walls at the rear of the great room open bar, the double height limestone fireplace surround carved in a woven pattern, and the stained glass dome at the top of the vaulted ceilings in the great room.

Sponsored
Columbus, OH

Wannemacher Interiors
Customized Award-Winning Interior Design Solutions in Franklin Cnty OH
 User

UserDetail of architectural gilding in 23K gold leaf in Grand Entry on domed ceiling, crown, and wall panels.
Example of a huge classic foyer design in New York with white walls
Example of a huge classic foyer design in New York with white walls
 XACT Interiors

Whimsical dome ceiling and faux pattern on dome.
Example of a mid-sized classic green tile beige floor powder room design in Seattle with open cabinets, a one-piece toilet, multicolored walls and an undermount sink
Example of a mid-sized classic green tile beige floor powder room design in Seattle with open cabinets, a one-piece toilet, multicolored walls and an undermount sink
 kimberly peck architect

For this commission the client hired us to do the interiors of their new home which was under construction. The style of the house was very traditional however the client wanted the interiors to be transitional, a mixture of contemporary with more classic design. We assisted the client in all of the material, fixture, lighting, cabinetry and built-in selections for the home. The floors throughout the first floor of the home are a creme marble in different patterns to suit the particular room; the dining room has a marble mosaic inlay in the tradition of an oriental rug. The ground and second floors are hardwood flooring with a herringbone pattern in the bedrooms. Each of the seven bedrooms has a custom ensuite bathroom with a unique design. The master bathroom features a white and gray marble custom inlay around the wood paneled tub which rests below a venetian plaster domes and custom glass pendant light. We also selected all of the furnishings, wall coverings, window treatments, and accessories for the home. Custom draperies were fabricated for the sitting room, dining room, guest bedroom, master bedroom, and for the double height great room. The client wanted a neutral color scheme throughout the ground floor; fabrics were selected in creams and beiges in many different patterns and textures. One of the favorite rooms is the sitting room with the sculptural white tete a tete chairs. The master bedroom also maintains a neutral palette of creams and silver including a venetian mirror and a silver leafed folding screen. Additional unique features in the home are the layered capiz shell walls at the rear of the great room open bar, the double height limestone fireplace surround carved in a woven pattern, and the stained glass dome at the top of the vaulted ceilings in the great room.
104