
Search results for "Ceiling dome" in Home Design Ideas
 Aggregate Architecture & Design
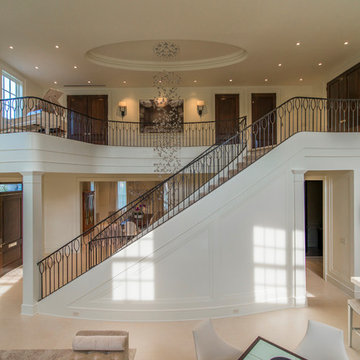
This grand double-height living space showcases a spectacular curved dual-access staircase that leads to a sweeping second-floor gallery. A magnificent cascading crystal chandelier hangs from a recessed oval ceiling dome, serving as the room's crown jewel. The design features impeccable architectural millwork, including custom wall paneling and integrated columns, while a neutral stone floor and dark wood doors provide a sophisticated contrast.

 User
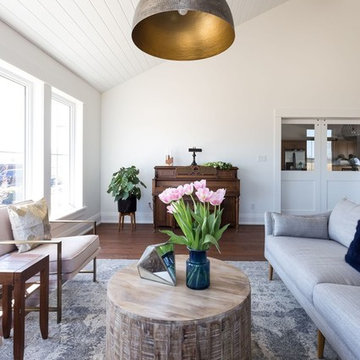
UserLiving room - large coastal formal and open concept dark wood floor and brown floor living room idea in Toronto with white walls, a standard fireplace, a stone fireplace and a wall-mounted tv
Find the right local pro for your project
 CLK Custom Inc
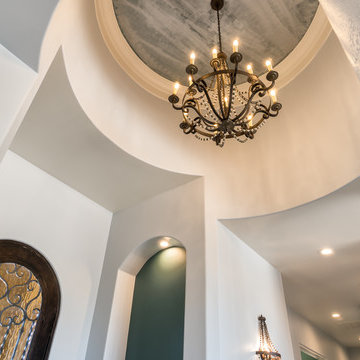
Inspiration for a large timeless entryway remodel in Phoenix with white walls and a glass front door

 InDesign Interiors
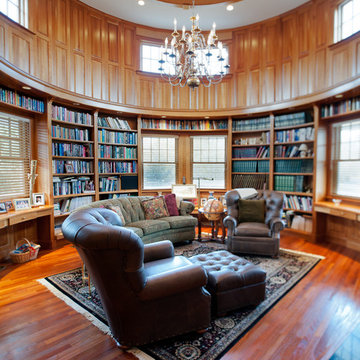
Inspiration for a large timeless dark wood floor home office library remodel in Boston with brown walls
 Tracy Wade Design, LLC
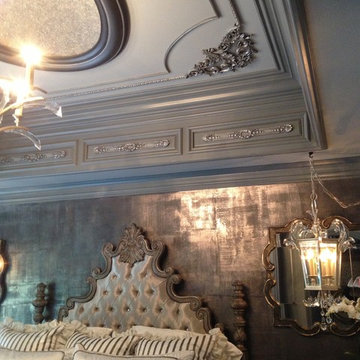
Master bedroom with metallic plaster and pewter foiled walls, ornamentation painted, gilded and applied to ceiling and soffit, dome in ceiling and molding all applied by Tracy Wade Design, LLC.
Photo credit: Christa Kramer

Sponsored
Columbus, OH

Hope Restoration & General Contracting
Columbus Design-Build, Kitchen & Bath Remodeling, Historic Renovations
 Urban Design Associates
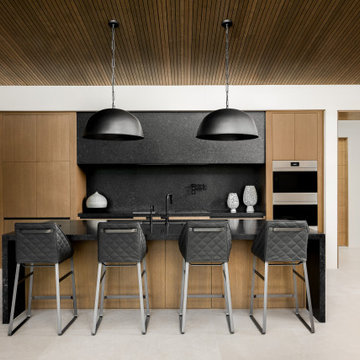
Trendy u-shaped beige floor and wood ceiling kitchen photo in Phoenix with an undermount sink, flat-panel cabinets, medium tone wood cabinets, black backsplash, stone slab backsplash, stainless steel appliances, an island and black countertops
 Friehauf Architects Inc.
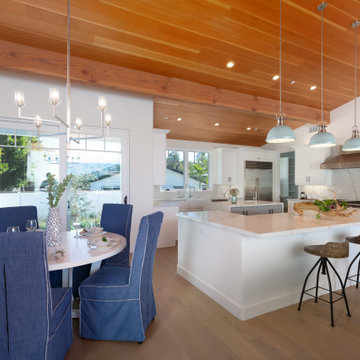
Large beach style medium tone wood floor, brown floor and wood ceiling kitchen/dining room combo photo in San Diego with white walls
 DOMAIN CONSTRUCTION LLC

Example of a transitional galley light wood floor, beige floor and exposed beam kitchen design in Chicago with a farmhouse sink, beaded inset cabinets, white cabinets, white backsplash, stainless steel appliances, an island and white countertops
 GRUBER HOME REMODELING

Trendy l-shaped light wood floor, beige floor, vaulted ceiling and wood ceiling kitchen photo in Denver with an undermount sink, flat-panel cabinets, black cabinets, white backsplash, stone slab backsplash, stainless steel appliances, an island and white countertops
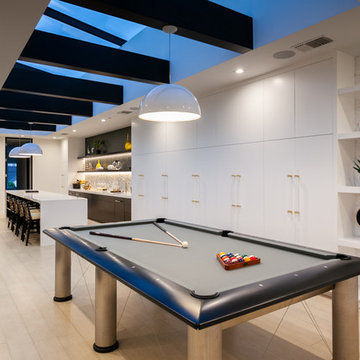
Inspiration for a contemporary light wood floor and beige floor family room remodel in Orange County with white walls

 Marcia Moore Design
Best of Houzz Kitchen Design 2016 winner. A custom kitchen remodel was one of the final projects for this beautiful Georgian Century Home. All the details were part of the effort to maintain the feel of an old kitchen but with all the most current conveniences. Notice the glass cabinet hung in front of a window, granite counter top repeated as the back splash, porcelain tiles that mimic wood and marble on the floor, a stunning island light and the coffered ceiling.
Michael Jacob Photography


 Brace Builders LLC
Michael Royal, Pareto Group LLC

Inspiration for a modern white two-story house exterior remodel in Charleston
Inspiration for a modern white two-story house exterior remodel in Charleston
 Nuela Designs
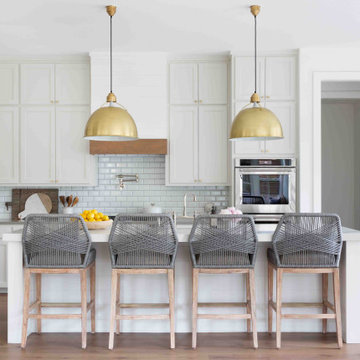
Example of a large farmhouse l-shaped medium tone wood floor and brown floor kitchen design in Austin with shaker cabinets, white cabinets, gray backsplash, subway tile backsplash, stainless steel appliances, an island and white countertops
 Alan E Brainerd Interiors Inc

Home office library - mid-sized traditional freestanding desk medium tone wood floor and brown floor home office library idea in Orlando with brown walls
 User
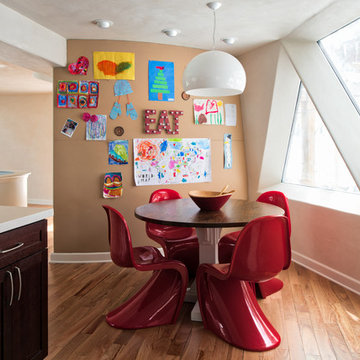
UserExample of a trendy medium tone wood floor and brown floor kitchen/dining room combo design in Minneapolis with white walls

 DW Distinctive Properties
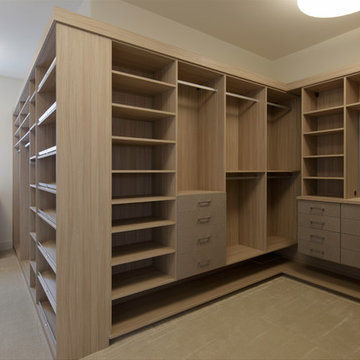
Inspiration for a mid-sized contemporary gender-neutral carpeted dressing room remodel in Dallas with open cabinets and light wood cabinets
 Sun Structures
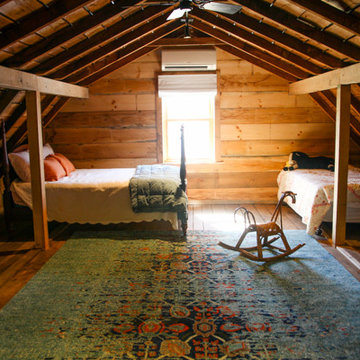
Bedroom - mid-sized country medium tone wood floor and brown floor bedroom idea in Other with brown walls and no fireplace
 Glush Design Group LLC
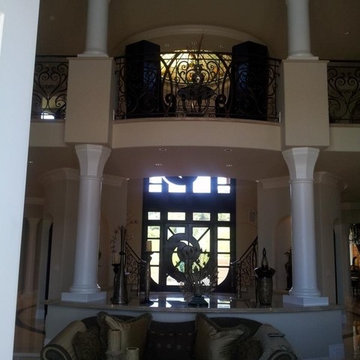
Large elegant beige floor entryway photo in San Francisco with beige walls and a glass front door
18