
Search results for "Ceiling dome" in Home Design Ideas

 Dream Coast Builders
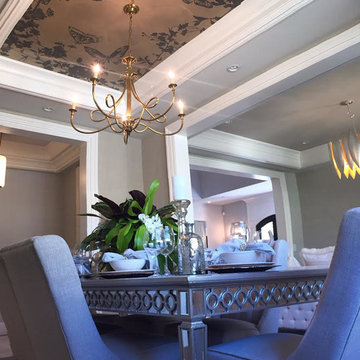
Example of a mountain style coffered ceiling entryway design in Other with beige walls

 Fox Force Five Construction
Designed by Chango & Co
Photos by Jacob Snavely
Mid-sized transitional open concept and formal dark wood floor living room photo in New York with white walls
Mid-sized transitional open concept and formal dark wood floor living room photo in New York with white walls

 Drewett Works
Designed to embrace an extensive and unique art collection including sculpture, paintings, tapestry, and cultural antiquities, this modernist home located in north Scottsdale’s Estancia is the quintessential gallery home for the spectacular collection within. The primary roof form, “the wing” as the owner enjoys referring to it, opens the home vertically to a view of adjacent Pinnacle peak and changes the aperture to horizontal for the opposing view to the golf course. Deep overhangs and fenestration recesses give the home protection from the elements and provide supporting shade and shadow for what proves to be a desert sculpture. The restrained palette allows the architecture to express itself while permitting each object in the home to make its own place. The home, while certainly modern, expresses both elegance and warmth in its material selections including canterra stone, chopped sandstone, copper, and stucco.
Project Details | Lot 245 Estancia, Scottsdale AZ
Architect: C.P. Drewett, Drewett Works, Scottsdale, AZ
Interiors: Luis Ortega, Luis Ortega Interiors, Hollywood, CA
Publications: luxe. interiors + design. November 2011.
Featured on the world wide web: luxe.daily
Photos by Grey Crawford
Find the right local pro for your project
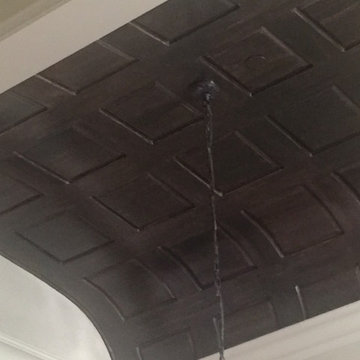
 A Work of Art
Looks like real wood doesn’t it? We created the look of real walnut for this expansive barrel ceiling. It's decorative painting, often referred to as faux wood graining. What a grand entrance!
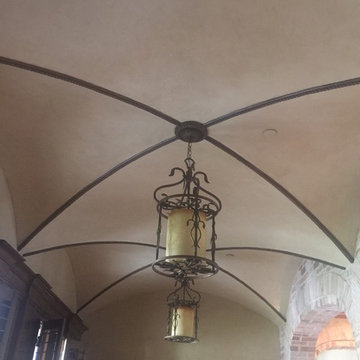 A Work of Art
A soft neutral glaze was created with D77. This is just what the customer requested for her double groin ceiling. Next, the rope trimwork was then faux wood grained to create the authentic look of wood. Once again using Design 7 Seven!

 Hattas Public Murals, Inc.
Jeanine Hattas Wilson
Inspiration for a coastal home design remodel in Los Angeles
Inspiration for a coastal home design remodel in Los Angeles

Sponsored
Plain City, OH

Kuhns Contracting, Inc.
Central Ohio's Trusted Home Remodeler Specializing in Kitchens & Baths
 Hattas Public Murals, Inc.
Jeanine Hattas Wilson
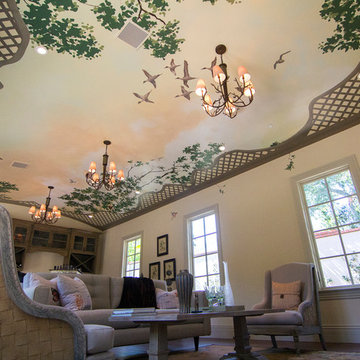
Example of a transitional home design design in Los Angeles
Example of a transitional home design design in Los Angeles
 THE FRENCH BRUSH Decorative Painting Studio
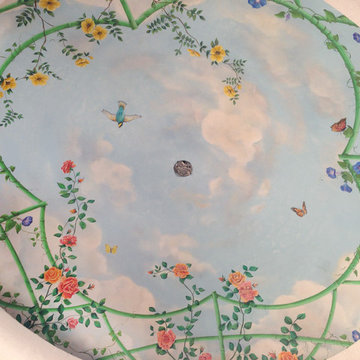
TFB custom entry dome ceiling mural.
The french Brush -
Entryway - traditional entryway idea in Other
Entryway - traditional entryway idea in Other


 Creative Builders

Example of a large ornate wooden spiral mixed material railing staircase design in Los Angeles with painted risers

 Legacy Glass Studios
Custom stained glass dome above staircase/foyer
Glass: opalescent white, green and orange/amber glass
Lead: 3/16" rounded
Size: 1 @ ~20-foot diameter x 1/4" thick
*This product was commissioned and made-to-order. If you're interested in this design, let's chat! We can recreate it for you to your specified dimensions, or we can discuss any design changes you'd like, as well as additional options for materials (glass texture, color, lead size, etc.). Reach out to hello@legacyglass.com to get started!

 Scott Landon – Modern Antique Store
Hallway - mid-sized farmhouse brown floor and dark wood floor hallway idea in Vancouver with gray walls



 Lundstrom Development, Inc.
The welcoming great room with inviting open kitchen and wide pocketing 10-ft sliders to the spacious covered lanai creates an and screened custom pool with distinctive rock water feature. The great room adjoins the gourmet kitchen with its oversized granite island and Wolf appliances
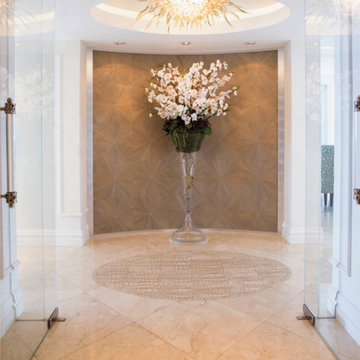
 Shear Construction & Management, LLC
Entryway - large modern marble floor entryway idea in Miami with white walls and a glass front door
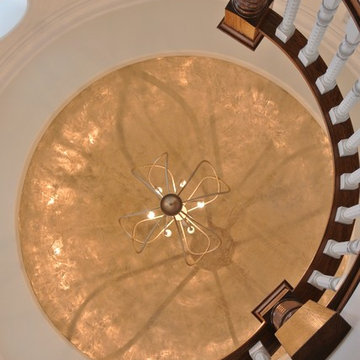




 Beasley & Henley Interior Design
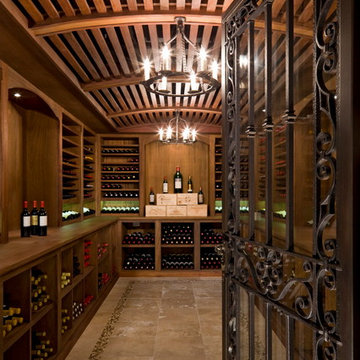
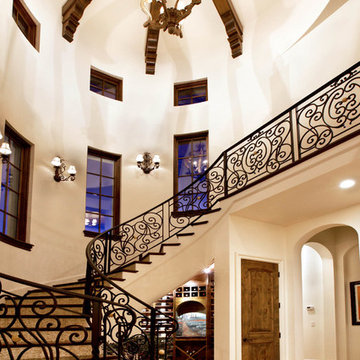
Inspiration for a large mediterranean wooden curved metal railing staircase remodel in Miami with painted risers

 User
UserCredit: Westin Dinnes Photography
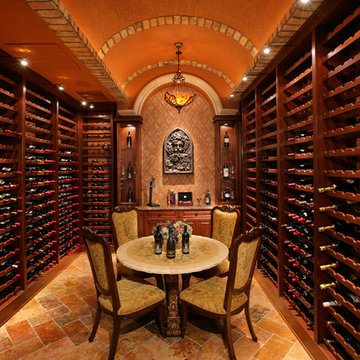
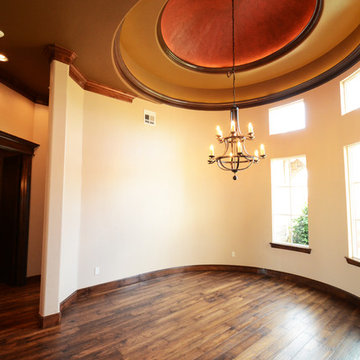
Entryway - large traditional dark wood floor entryway idea in Oklahoma City with beige walls and a black front door
Entryway - large traditional dark wood floor entryway idea in Oklahoma City with beige walls and a black front door
21