
Search results for "Ceiling dome" in Home Design Ideas
 Carol Carter Interior Design
Ryan Rosene Photography | www.ryanrosenephotography.com
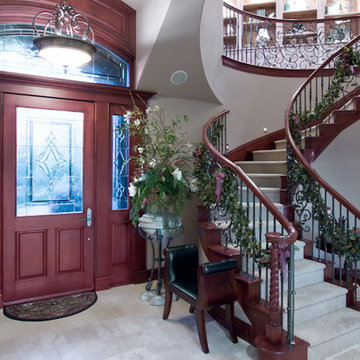
Staircase - mid-sized traditional carpeted curved staircase idea in Sacramento with carpeted risers
Staircase - mid-sized traditional carpeted curved staircase idea in Sacramento with carpeted risers


Find the right local pro for your project

 Domus Constructors, LLC.
Jim Fuhmann Photography
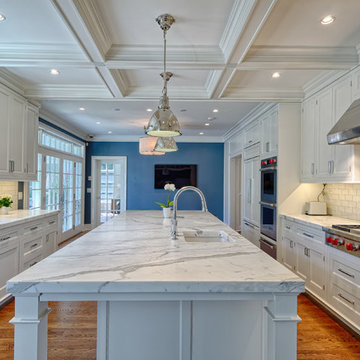
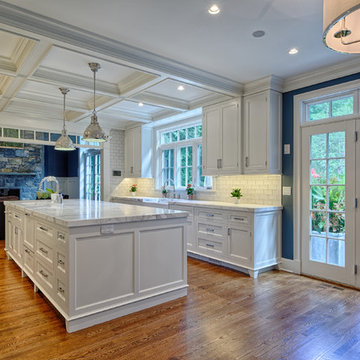
Eat-in kitchen - large transitional u-shaped medium tone wood floor and brown floor eat-in kitchen idea in New York with a farmhouse sink, shaker cabinets, white cabinets, marble countertops, gray backsplash, stone tile backsplash, stainless steel appliances and an island
Eat-in kitchen - large transitional u-shaped medium tone wood floor and brown floor eat-in kitchen idea in New York with a farmhouse sink, shaker cabinets, white cabinets, marble countertops, gray backsplash, stone tile backsplash, stainless steel appliances and an island
 Duvan's Hardwood Floors LLC

Example of a large classic formal and open concept medium tone wood floor and brown floor living room design in New York with purple walls, no fireplace and no tv

Sponsored
Columbus, OH

Structural Remodeling
Franklin County's Heavy Timber Specialists | Best of Houzz 2020!
 Tracy Wade Design, LLC
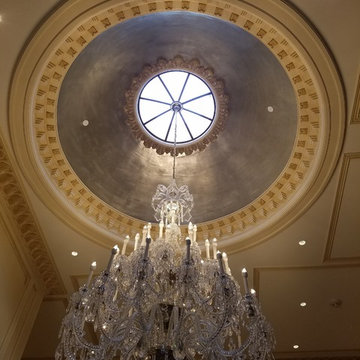
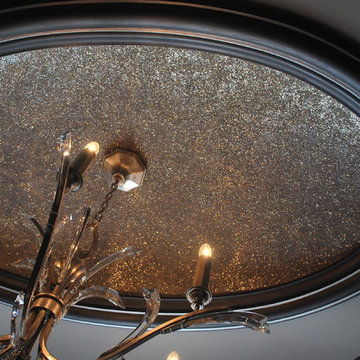
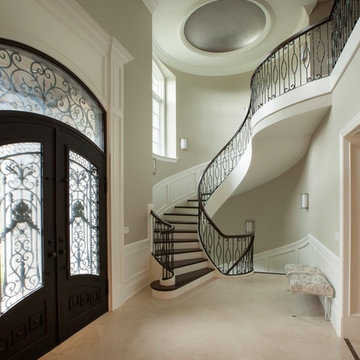
The clients favorite part of this room is the ceiling dome itself. Modern Masters Inc. glass bead gel with Ceroglass pearl glass beads and pure silver glass glitter added in. She says it twinkles like a starry night sky!! By Tracy Wade Design, LLC.
Photo credit: Christa Kramer

 Derk Garlick Architects, LLC
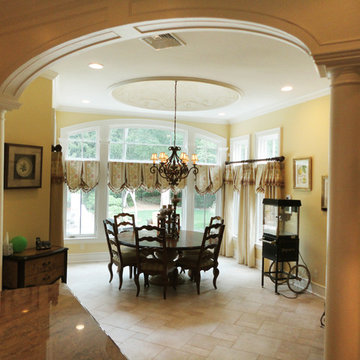
Mid-sized elegant beige floor and porcelain tile enclosed dining room photo in New York with yellow walls and no fireplace
 Tracy Wade Design, LLC
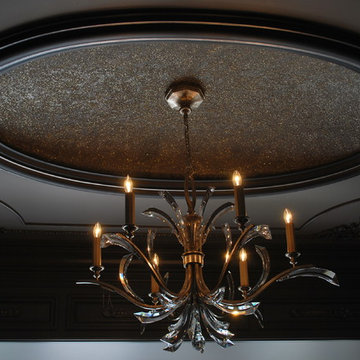
Master bedroom ceiling dome with glass beads and pure silver glass glitter. By Tracy Wade Design, LLC.
Photo credit: Christa Kramer
Inspiration for a mid-sized eclectic master dark wood floor bedroom remodel in Seattle
Inspiration for a mid-sized eclectic master dark wood floor bedroom remodel in Seattle
 Harris & Kasten, Inc.
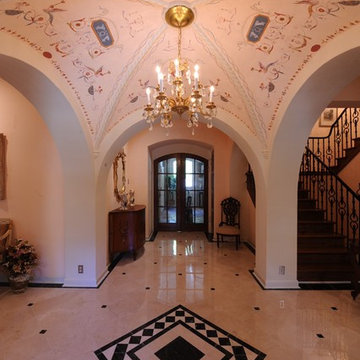
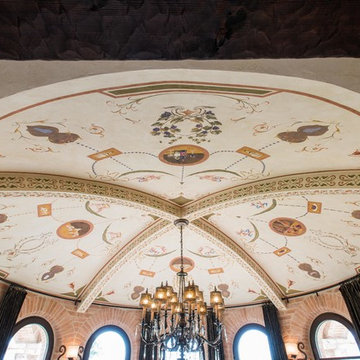
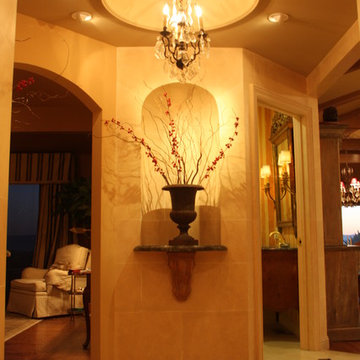
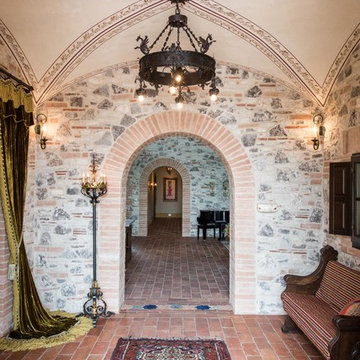
Entering this French Country home, which was converted from a 1960's Ranch House, the focus is on a small central Rotunda, which accesses Living, Powder and Dining Rooms, and the new Kitchen. A Wall Niche was added for interest, and a small Ceiling Dome allows for a hanging chandelier. The walls and arches were done by us in a Faux Limestone Finish.

Sponsored
Columbus, OH

Wannemacher Interiors
Customized Award-Winning Interior Design Solutions in Franklin Cnty OH
 LPC Construction Ltd
Roy Timm Photography
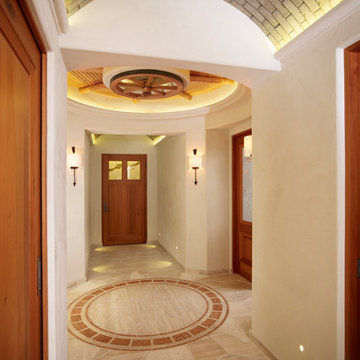
Example of a southwest marble floor entryway design in Toronto with beige walls and a medium wood front door
Example of a southwest marble floor entryway design in Toronto with beige walls and a medium wood front door
 Beasley & Henley Interior Design
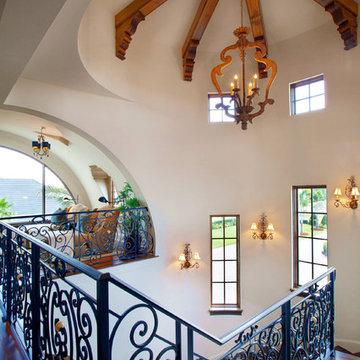
Large tuscan wooden curved metal railing staircase photo in Miami with painted risers




 Domus Constructors, LLC.
Jim Fuhmann Photography
Eat-in kitchen - huge transitional u-shaped medium tone wood floor and brown floor eat-in kitchen idea in New York with a farmhouse sink, shaker cabinets, white cabinets, marble countertops, gray backsplash, stone tile backsplash, stainless steel appliances and an island
Eat-in kitchen - huge transitional u-shaped medium tone wood floor and brown floor eat-in kitchen idea in New York with a farmhouse sink, shaker cabinets, white cabinets, marble countertops, gray backsplash, stone tile backsplash, stainless steel appliances and an island
27