
Search results for "Ceiling dome" in Home Design Ideas
 User
UserScreen porch interior

Inspiration for a mid-sized modern screened-in back porch remodel in Boston with decking and a roof extension
Inspiration for a mid-sized modern screened-in back porch remodel in Boston with decking and a roof extension
 Omega Builders LLC
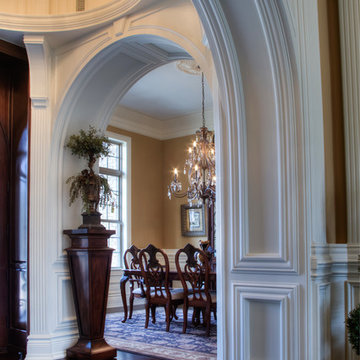
Foyer dome ceiling with arched, cased openings.
Elegant dark wood floor entryway photo in Other with a dark wood front door and brown walls
Elegant dark wood floor entryway photo in Other with a dark wood front door and brown walls
 All Tile & Marble Design, Inc.

Open concept kitchen - mid-sized victorian u-shaped open concept kitchen idea in Orange County with raised-panel cabinets, dark wood cabinets, granite countertops, beige backsplash, stone tile backsplash, stainless steel appliances, an island and a farmhouse sink
Find the right local pro for your project
 Interiors by Herlong

Kitchen - coastal l-shaped medium tone wood floor kitchen idea in Charleston with white cabinets, orange backsplash and an island
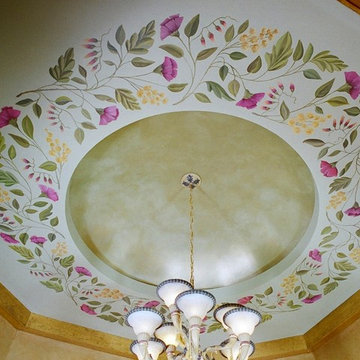
 Leichsenring Studios
Center dome is painted in celery green metallic paint. The banding border is about 2 feet wide, filled with plum and gold elements..
Photo by Thomas Cain

 Hawkins-Welwood Homes
Huge elegant master beige floor and porcelain tile claw-foot bathtub photo in Dallas with gray cabinets, beige walls, an undermount sink, beaded inset cabinets and marble countertops

 Luxe Remodel
Example of a tuscan single-wall white floor kitchen design in Los Angeles with an undermount sink, flat-panel cabinets, black cabinets, black backsplash, black appliances, an island and black countertops


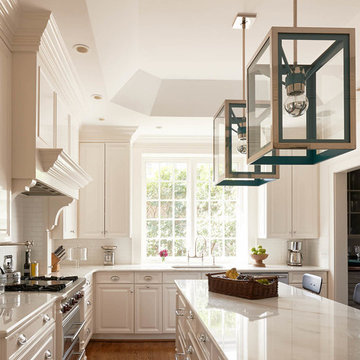
 Holly Phillips @ The English Room
Mid-sized elegant l-shaped medium tone wood floor enclosed kitchen photo in Charlotte with an undermount sink, beige cabinets and an island
 Globe Electric
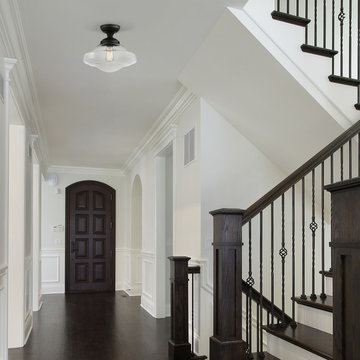
A vintage shaped clear glass shade is paired perfectly with a modern dark bronze finish to make Globe Electric's Lucerne Semi-Flush Mount Ceiling Light perfect for a hallway, entranceway or bedroom. This piece gives a subtle sophistication to any area it is placed. An exposed bulb allows you to change the look of the fixture at any time by adding different vintage Edison bulbs. Check out Globe Electric's assortment of designer vintage Edison light bulbs to find the perfect one for you - an S-Type Squirrel Cage Vintage Bulb completes the look. Includes all mounting hardware for quick and easy installation and requires one E26/medium base 60-watt bulb (sold separately).
 Diane Hasso Studios
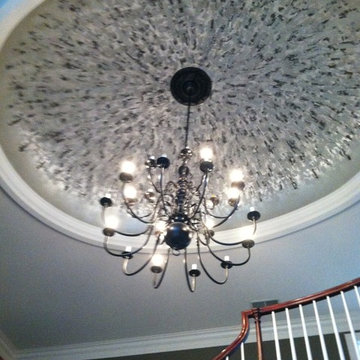
Diane LaLonde Hasso of Faux-Real, LLC. created this original design finish for this oval tall ceiling in an entry way. Custom mixed media materials were used to coordinate with the adjacent spaces. There is a taupe silver metallic color peeking through. The materials used include glass beads with silver glitter for extra play on light. Diane wanted to add interior design detail and highlight the architecture of the oval ceiling by artistically creating a falling edge. Diane's client appropriately named this Finish, "Fireworks" Decorative Finish, Fireworks!
 Jackson Design & Remodeling
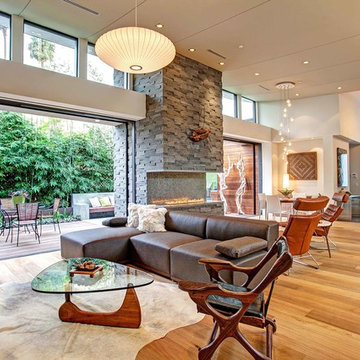
Living room - contemporary formal and open concept living room idea in San Diego
 Bronzie Design + Build

Inspiration for a mid-sized contemporary l-shaped dark wood floor and brown floor open concept kitchen remodel in Cincinnati with a double-bowl sink, raised-panel cabinets, blue cabinets, granite countertops, white backsplash, subway tile backsplash, paneled appliances, an island and gray countertops


 kimberly peck architect
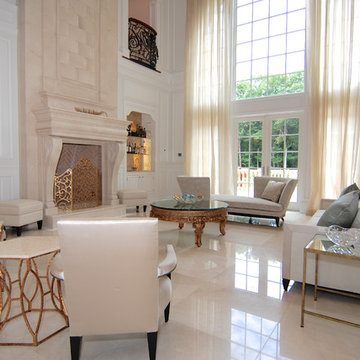
For this commission the client hired us to do the interiors of their new home which was under construction. The style of the house was very traditional however the client wanted the interiors to be transitional, a mixture of contemporary with more classic design. We assisted the client in all of the material, fixture, lighting, cabinetry and built-in selections for the home. The floors throughout the first floor of the home are a creme marble in different patterns to suit the particular room; the dining room has a marble mosaic inlay in the tradition of an oriental rug. The ground and second floors are hardwood flooring with a herringbone pattern in the bedrooms. Each of the seven bedrooms has a custom ensuite bathroom with a unique design. The master bathroom features a white and gray marble custom inlay around the wood paneled tub which rests below a venetian plaster domes and custom glass pendant light. We also selected all of the furnishings, wall coverings, window treatments, and accessories for the home. Custom draperies were fabricated for the sitting room, dining room, guest bedroom, master bedroom, and for the double height great room. The client wanted a neutral color scheme throughout the ground floor; fabrics were selected in creams and beiges in many different patterns and textures. One of the favorite rooms is the sitting room with the sculptural white tete a tete chairs. The master bedroom also maintains a neutral palette of creams and silver including a venetian mirror and a silver leafed folding screen. Additional unique features in the home are the layered capiz shell walls at the rear of the great room open bar, the double height limestone fireplace surround carved in a woven pattern, and the stained glass dome at the top of the vaulted ceilings in the great room.
 kimberly peck architect

For this commission the client hired us to do the interiors of their new home which was under construction. The style of the house was very traditional however the client wanted the interiors to be transitional, a mixture of contemporary with more classic design. We assisted the client in all of the material, fixture, lighting, cabinetry and built-in selections for the home. The floors throughout the first floor of the home are a creme marble in different patterns to suit the particular room; the dining room has a marble mosaic inlay in the tradition of an oriental rug. The ground and second floors are hardwood flooring with a herringbone pattern in the bedrooms. Each of the seven bedrooms has a custom ensuite bathroom with a unique design. The master bathroom features a white and gray marble custom inlay around the wood paneled tub which rests below a venetian plaster domes and custom glass pendant light. We also selected all of the furnishings, wall coverings, window treatments, and accessories for the home. Custom draperies were fabricated for the sitting room, dining room, guest bedroom, master bedroom, and for the double height great room. The client wanted a neutral color scheme throughout the ground floor; fabrics were selected in creams and beiges in many different patterns and textures. One of the favorite rooms is the sitting room with the sculptural white tete a tete chairs. The master bedroom also maintains a neutral palette of creams and silver including a venetian mirror and a silver leafed folding screen. Additional unique features in the home are the layered capiz shell walls at the rear of the great room open bar, the double height limestone fireplace surround carved in a woven pattern, and the stained glass dome at the top of the vaulted ceilings in the great room.

 Pace Kitchens
Inspiration for a farmhouse galley medium tone wood floor open concept kitchen remodel in Sydney with a double-bowl sink, recessed-panel cabinets, white cabinets and an island

 Dillon Kyle Architects (DKA)
Casey Dunn Photography
Large cottage l-shaped light wood floor kitchen photo in Houston with an island, open cabinets, white cabinets, marble countertops, stainless steel appliances, a farmhouse sink, white backsplash and wood backsplash
Large cottage l-shaped light wood floor kitchen photo in Houston with an island, open cabinets, white cabinets, marble countertops, stainless steel appliances, a farmhouse sink, white backsplash and wood backsplash

Sponsored
Westerville, OH

Custom Home Works
Franklin County's Award-Winning Design, Build and Remodeling Expert
 Portfolio Kitchens
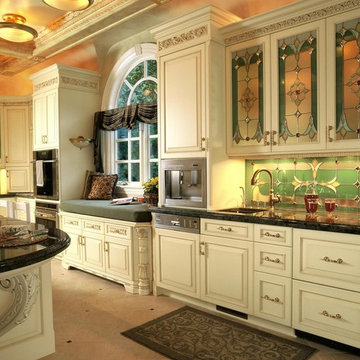
Example of a mid-sized ornate l-shaped porcelain tile and beige floor enclosed kitchen design in DC Metro with an undermount sink, beaded inset cabinets, white cabinets, granite countertops, multicolored backsplash, glass tile backsplash, stainless steel appliances and an island
 Sneller Custom Homes and Remodeling, LLC
Kolanowski Studio
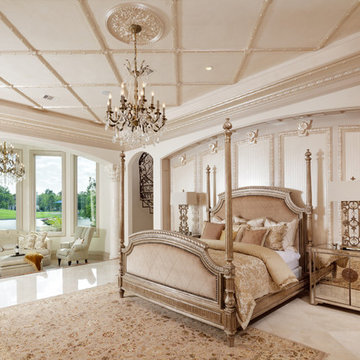
Bedroom - mediterranean bedroom idea in Houston
Bedroom - mediterranean bedroom idea in Houston
 Texas Elite Custom Homes
Houston Photo Pro
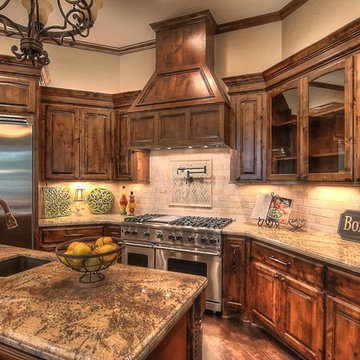
Large tuscan l-shaped dark wood floor eat-in kitchen photo in Houston with an undermount sink, raised-panel cabinets, dark wood cabinets, granite countertops, beige backsplash, stone tile backsplash, stainless steel appliances and an island
Large tuscan l-shaped dark wood floor eat-in kitchen photo in Houston with an undermount sink, raised-panel cabinets, dark wood cabinets, granite countertops, beige backsplash, stone tile backsplash, stainless steel appliances and an island
29