
Search results for "Ceiling dome" in Home Design Ideas
 A Work of Art
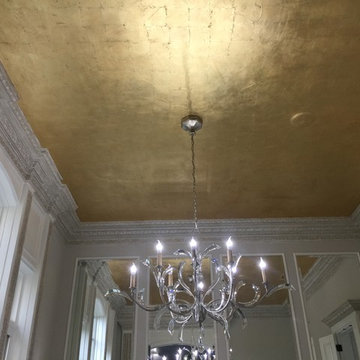
Reposting of the most recent goldleaf ceiling. I got a chance to go back to the jobsite to check on the progression of the job. It was cleaned up, the chandelier was hung, and now the finished product!

 alairhomesdecatur
Inspiration for a contemporary eat-in kitchen remodel in Atlanta with an undermount sink, shaker cabinets, white cabinets, white backsplash and subway tile backsplash

Find the right local pro for your project

 Jan Gleysteen Architects, Inc
Photography by Richard Mandelkorn
Inspiration for a transitional kitchen remodel in Boston with recessed-panel cabinets, white cabinets and subway tile backsplash
Inspiration for a transitional kitchen remodel in Boston with recessed-panel cabinets, white cabinets and subway tile backsplash
 Noz Design
Colin Price Photography

Example of a mid-sized eclectic multicolored floor and tray ceiling enclosed dining room design in San Francisco with gray walls
Example of a mid-sized eclectic multicolored floor and tray ceiling enclosed dining room design in San Francisco with gray walls


 Avenue A Interiors
Furniture and accessories provided by bdg home staging warehouse.
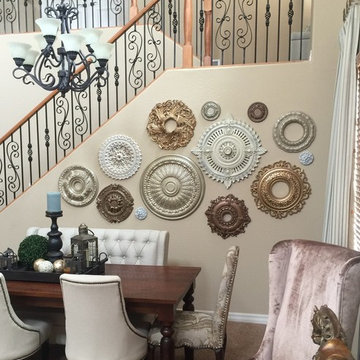
Inspiration for a large timeless travertine floor and beige floor kitchen/dining room combo remodel in Orange County with beige walls and no fireplace
Inspiration for a large timeless travertine floor and beige floor kitchen/dining room combo remodel in Orange County with beige walls and no fireplace

Sponsored
Columbus, OH

Structural Remodeling
Franklin County's Heavy Timber Specialists | Best of Houzz 2020!

 Traci Connell Interiors
The white and cream expansive kitchen came to life with a few pops of magenta and citrine in the area rugs and barstool additions.
Inspiration for a huge timeless u-shaped porcelain tile eat-in kitchen remodel in Dallas with a farmhouse sink, shaker cabinets, white cabinets, quartz countertops, white backsplash, subway tile backsplash, stainless steel appliances and an island
Inspiration for a huge timeless u-shaped porcelain tile eat-in kitchen remodel in Dallas with a farmhouse sink, shaker cabinets, white cabinets, quartz countertops, white backsplash, subway tile backsplash, stainless steel appliances and an island
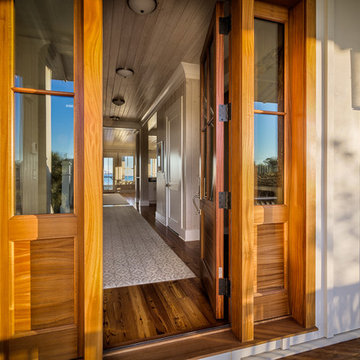
 Elizabeth Taylor Satterfield Interior Design, Inc.
Greg Butler
Inspiration for a large transitional medium tone wood floor entryway remodel in Charleston with white walls and a medium wood front door
Inspiration for a large transitional medium tone wood floor entryway remodel in Charleston with white walls and a medium wood front door
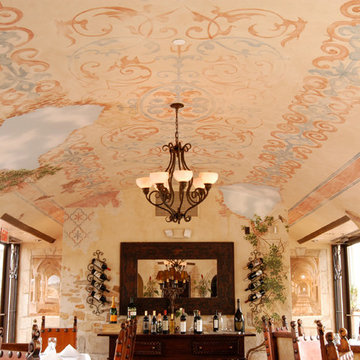
 Vigini Paint and Design
Painted design for a private club on the San Antonio River Walk.
Example of a tuscan home design design in Austin
Example of a tuscan home design design in Austin
 Domus Constructors, LLC.
Jim Fuhmann Photography
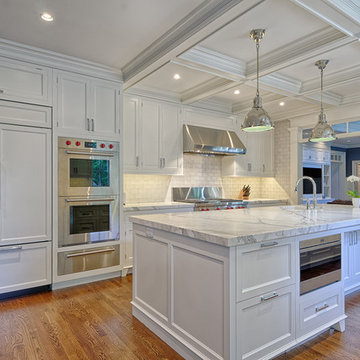
Eat-in kitchen - huge transitional u-shaped medium tone wood floor and brown floor eat-in kitchen idea in New York with a farmhouse sink, shaker cabinets, white cabinets, marble countertops, gray backsplash, stone tile backsplash, stainless steel appliances and an island
Eat-in kitchen - huge transitional u-shaped medium tone wood floor and brown floor eat-in kitchen idea in New York with a farmhouse sink, shaker cabinets, white cabinets, marble countertops, gray backsplash, stone tile backsplash, stainless steel appliances and an island
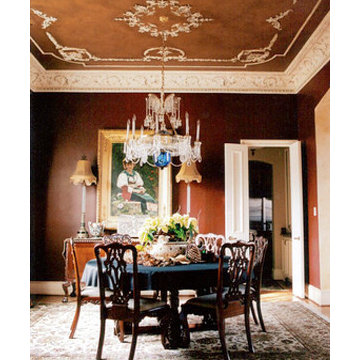 A Work of Art
What fun we had with this room! Timeless and classic. We were able to create the perfect color palette for both the walls and ceiling.
Dining room photo in Dallas
Dining room photo in Dallas

Sponsored
Columbus, OH

Hope Restoration & General Contracting
Columbus Design-Build, Kitchen & Bath Remodeling, Historic Renovations
 DW Distinctive Properties
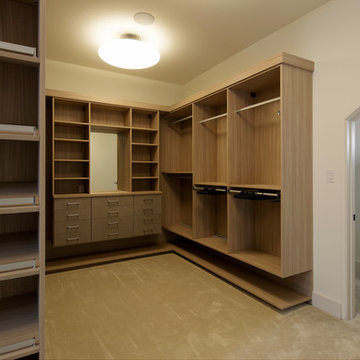
Mid-sized trendy gender-neutral carpeted dressing room photo in Dallas with open cabinets and light wood cabinets

 Georgia Home Theater
The owners of this full room renovation wanted a one of a kind unique theater experience with elegant details and luxurious flair. The room itself is a beautifully decorated 2-story theater with 3-tier seating. Each riser is stepped 3 feet high, giving uncompromising views for each person, no matter where they are sitting. One of the most notable features of the theater is the massive 180" diagonal 16x9 ratio Stewart Filmscreen. Sound is driven by Bowers & Wilkins CT-series speakers and Rotel amplifiers. The entire theater is integrated with a Crestron control system, complete with automated lighting dimmers and climate controls. Turn the lights off, and you'll see a gorgeous domed "starry night" ceiling that has integrated fiber optic lights and constellations painted in the dome. This is definitely a theater fit for a king.
Jason Robinson © 2012
 Taylor Knights
Peter Clarke
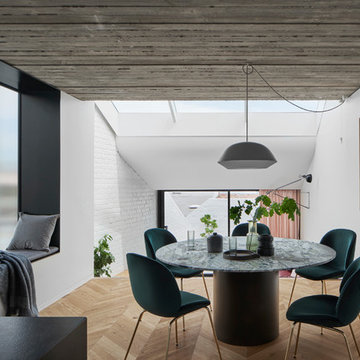
Inspiration for a mid-sized contemporary medium tone wood floor and brown floor great room remodel in Melbourne with white walls
Inspiration for a mid-sized contemporary medium tone wood floor and brown floor great room remodel in Melbourne with white walls
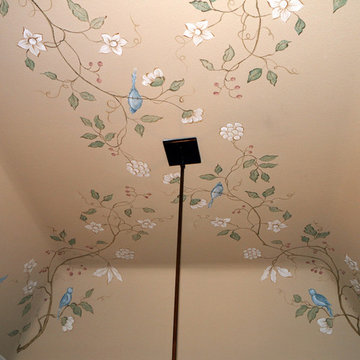
 THE FRENCH BRUSH Decorative Painting Studio
Hand painted ceiling decor in dinning room.
The French Brush - Ceiling Decor
Example of a classic home design design in Other
Example of a classic home design design in Other

Sponsored
Columbus, OH
Structural Remodeling
Franklin County's Heavy Timber Specialists | Best of Houzz 2020!
 Krista + Home

Inspiration for a mid-sized transitional formal and open concept carpeted and gray floor living room remodel in Miami with white walls, a standard fireplace, a plaster fireplace and no tv

 Emerald Coast Real Estate Photography
© Erin Parker, Emerald Coast real Estate Photography, LLC
Beach style open concept living room photo in Miami with beige walls
Beach style open concept living room photo in Miami with beige walls

 World Wide Stereo
Karen Tropea
Inspiration for a cottage l-shaped kitchen remodel in Philadelphia with distressed cabinets, marble countertops, stone tile backsplash, stainless steel appliances and a farmhouse sink
Inspiration for a cottage l-shaped kitchen remodel in Philadelphia with distressed cabinets, marble countertops, stone tile backsplash, stainless steel appliances and a farmhouse sink
25