
Search results for "Ceiling dome" in Home Design Ideas
 User
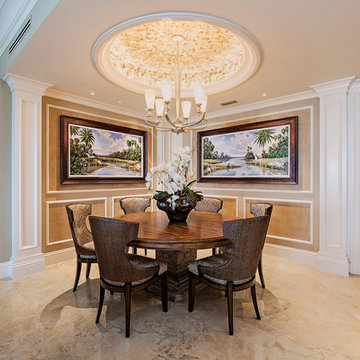
Usercircular ceiling dome, nook lighting, crown molding, round dining room table, wicker dining room chairs, marble floor, wainscoting, beige walls, framed tropical art, faux columns, high ceilings, open concept, recessed lights

 Klepper Construction Inc
Bathroom - huge traditional master bathroom idea in New York with yellow walls, an undermount sink, recessed-panel cabinets, white cabinets and a hinged shower door

 Nance Construction
Indoor basketball/tennis/multi-game court - huge mediterranean light wood floor indoor basketball/tennis/multi-game court idea in Phoenix
Find the right local pro for your project

 alene workman interior design, inc
A sumptuous dining room to feast one's eyes and palate features waterside dining in a room layered with opulent design and materials. The oversized custom walnut table accommodates up to 12, and features a unique mix wood and bronze frames upholstered in an exotic leather. Everything in the room was customized to elevate your dining experience.
 Starr Homes

Inspiration for a mediterranean concrete floor and gray floor sunroom remodel in Kansas City with a stone fireplace and a standard ceiling
 Griggs & Co. Homes Inc.

Guest bedroom #1 features LVP flooring, wood trim, and 1-Light Dome Pendants
Bedroom - coastal guest vinyl floor bedroom idea in Other with white walls
Bedroom - coastal guest vinyl floor bedroom idea in Other with white walls
 Urban Design Associates

An Organic Southwest style wine seller with built-in wine fridge.
Architect: Urban Design Associates, Lee Hutchison
Builder: R-Net Custom Homes
Interior Designer: Bess Jones Interiors
Photography: Dino Tonn

Sponsored
Columbus, OH

Wannemacher Interiors
Customized Award-Winning Interior Design Solutions in Franklin Cnty OH
 Patrick Berrios Designs
Christopher Sims Custom Homes
©2013 Steve Chenn Photography
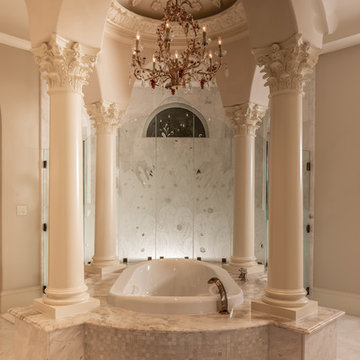
Tuscan bathroom photo in Houston
Tuscan bathroom photo in Houston
 Frankel Design Build
Connie Anderson Photography

Tuscan wooden u-shaped staircase photo in Houston with tile risers
Tuscan wooden u-shaped staircase photo in Houston with tile risers
 Habitat Architecture

Screen porch open to the kitchen/eating area, via a 12' wide sliding french door, connecting and extending the indoor living space to the outside.
Example of a mountain style sunroom design in Minneapolis with a standard ceiling and a stone fireplace
Example of a mountain style sunroom design in Minneapolis with a standard ceiling and a stone fireplace
 Marea Clark Interiors

Kitchen - rustic galley dark wood floor, brown floor and exposed beam kitchen idea in San Francisco with an undermount sink, flat-panel cabinets, dark wood cabinets, paneled appliances, an island and white countertops
 Archipelago Home, LLC
Photographer: Augie Salbosa

Example of a large tuscan open concept and formal beige floor living room design in Hawaii with a standard fireplace, beige walls and a stone fireplace
Example of a large tuscan open concept and formal beige floor living room design in Hawaii with a standard fireplace, beige walls and a stone fireplace

 Chelsea Design + Construction
Inspiration for a mid-sized coastal galley dark wood floor and brown floor open concept kitchen remodel in Los Angeles with an undermount sink, shaker cabinets, white cabinets, white backsplash, an island and quartzite countertops

Sponsored
Fredericksburg, OH

High Point Cabinets
Columbus' Experienced Custom Cabinet Builder | 4x Best of Houzz Winner
 Jan Gleysteen Architects, Inc
Photography by Richard Mandelkorn

Elegant dark wood floor dining room photo in Boston
Elegant dark wood floor dining room photo in Boston
 Hopkins Carpet One Floor & Home
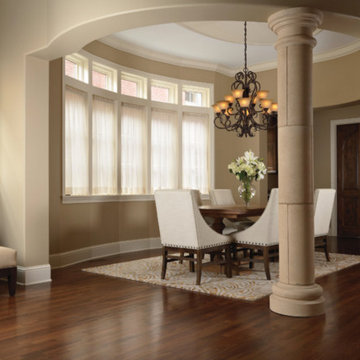
Mid-sized tuscan dark wood floor great room photo in Minneapolis with beige walls and no fireplace
 gatherhouse

Transitional l-shaped medium tone wood floor, brown floor and vaulted ceiling kitchen photo in San Francisco with a farmhouse sink, shaker cabinets, beige cabinets, stainless steel appliances, an island and gray countertops

 Clark & Co Homes
Doug Petersen Photography
Inspiration for a large timeless l-shaped light wood floor open concept kitchen remodel in Boise with shaker cabinets, white backsplash, subway tile backsplash, stainless steel appliances, an island, a farmhouse sink and granite countertops
Inspiration for a large timeless l-shaped light wood floor open concept kitchen remodel in Boise with shaker cabinets, white backsplash, subway tile backsplash, stainless steel appliances, an island, a farmhouse sink and granite countertops

Sponsored
Columbus, OH

Hope Restoration & General Contracting
Columbus Design-Build, Kitchen & Bath Remodeling, Historic Renovations

 Jeff Rogers Custom Homes
Example of a large tuscan dark wood floor and brown floor hallway design in Orange County with yellow walls


 Bronzie Design + Build
Mid-sized trendy l-shaped dark wood floor and brown floor open concept kitchen photo in Cincinnati with raised-panel cabinets, blue cabinets, subway tile backsplash, an island, a double-bowl sink, granite countertops, white backsplash, paneled appliances and gray countertops
3