
Search results for "Ceiling dome" in Home Design Ideas
 Design West

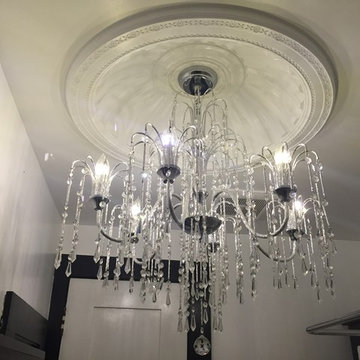
The master bathroom features white marble flooring; white finished vanities with tile inlaid mirror surround above; soaking, Jacuzzi tub; vaulted ceiling above with crystal chandelier.
 Michael Morris - Residential Project Advisory
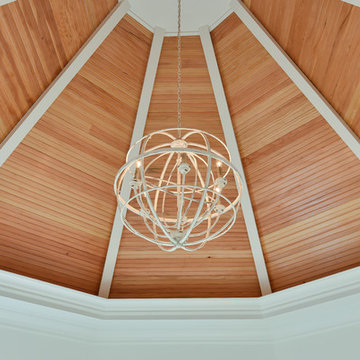
Large trendy master bedroom photo in Los Angeles with white walls
 Fratantoni Interior Designers

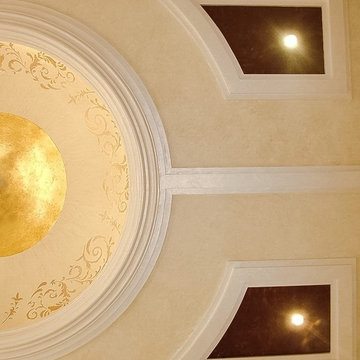
Luxury homes with elegant Dome Ceiling designs by Fratantoni Interior Designers.
Follow us on Pinterest, Twitter, Facebook and Instagram for more inspirational photos with dome ceiling designs!!
Find the right local pro for your project
 Susan Berry Design, Inc.
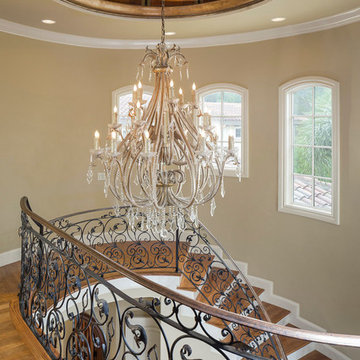
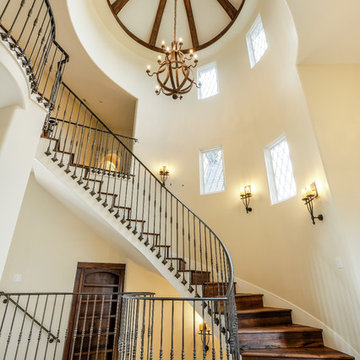
Inspiration for a large mediterranean wooden curved metal railing staircase remodel in Orlando with painted risers
 L.G. Leider Homes
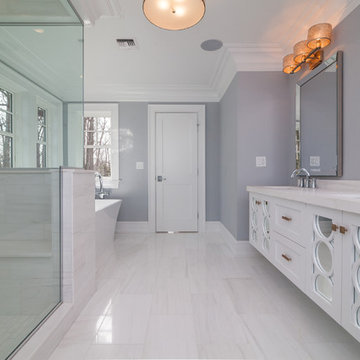
Example of a mid-sized transitional master porcelain tile bathroom design in New York with shaker cabinets, white cabinets, gray walls, an undermount sink and marble countertops
 Allan Edwards Builder Inc.

Inspiration for a large mediterranean l-shaped beige floor kitchen remodel in Houston with a farmhouse sink, recessed-panel cabinets, gray cabinets, beige backsplash, paneled appliances, an island and beige countertops
 Copper Homes Limited
Shutter Avenue
Example of a mid-sized transitional wooden curved staircase design in Denver with wooden risers
Example of a mid-sized transitional wooden curved staircase design in Denver with wooden risers

Sponsored
Fredericksburg, OH

High Point Cabinets
Columbus' Experienced Custom Cabinet Builder | 4x Best of Houzz Winner
 Dunn Carpentry

Enclosed dining room - huge traditional medium tone wood floor and brown floor enclosed dining room idea in San Diego with beige walls and a standard fireplace
 TOTAL CONCEPTS

Country u-shaped dark wood floor, brown floor and vaulted ceiling kitchen photo in San Francisco with an undermount sink, shaker cabinets, white cabinets, stainless steel appliances, an island, gray countertops, gray backsplash and stone slab backsplash
 Monarch & Maker

We commissioned this piece for our client with a Houston based artist we collaborate with frequently, Claire Richards. She does fantastic work, and her scale is typically very large, which isn't always easy to find. Transporting such a size of artwork can be interesting! We hired a U-haul, and transported it from the studio, straight to the client's home.
You can check out more of her pieces on her Facebook page:
https://www.facebook.com/Claire-Richards-Artist-300394363104/
 Copper Homes Limited
Shutter Avenue

Example of a large transitional painted wood floor entryway design in Denver with beige walls and a metal front door
Example of a large transitional painted wood floor entryway design in Denver with beige walls and a metal front door
 Cayce Mill Design Center
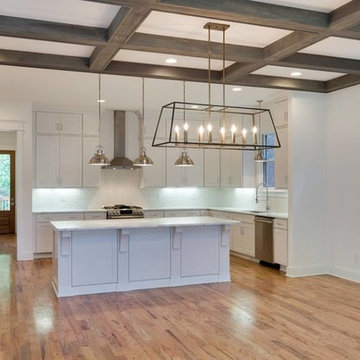
Inspiration for a large transitional l-shaped light wood floor open concept kitchen remodel in Nashville with a single-bowl sink, shaker cabinets, white cabinets, quartzite countertops, white backsplash, subway tile backsplash, stainless steel appliances and an island
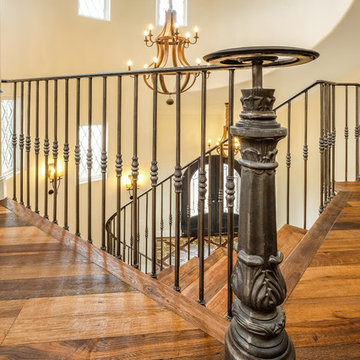 Copper Homes Limited
DuChateu Flooring. The Heritage Timber Edition™ captures the patina of reclaimed building materials, while preserving the integrity of historical structures. Celebrate the original character of recycled wood with artfully distressed surface scrapes, nail holes, notches, and saw kerf marks reminiscent of salvaged textures. The Heritage Timber Edition™ offers incomparable architectural quality combined with modern fabrication of FSC-certified wood.

Sponsored
Columbus, OH
Free consultation for landscape design!

Peabody Landscape Group
Franklin County's Reliable Landscape Design & Contracting
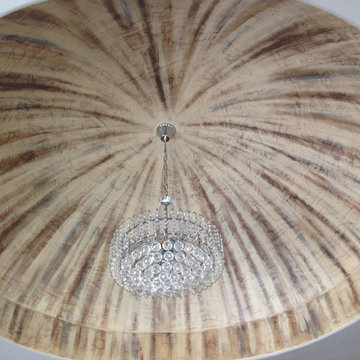

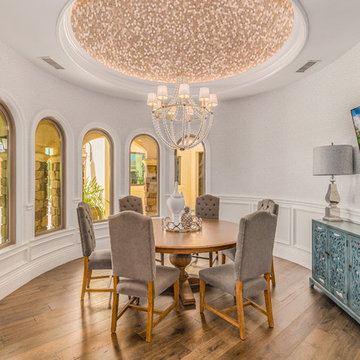
 Halo Development, Inc.
Large transitional medium tone wood floor and brown floor kitchen/dining room combo photo in Phoenix with white walls and no fireplace
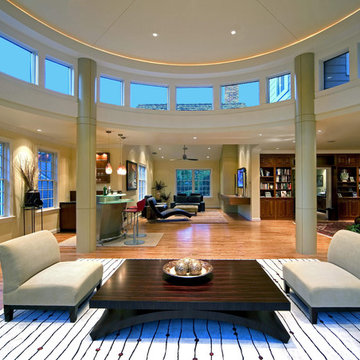
 Dean Brenneman Architect
Living room - large contemporary open concept light wood floor living room idea in Tampa with beige walls, no fireplace, a wall-mounted tv and a bar

Sponsored
Columbus, OH

Wannemacher Interiors
Customized Award-Winning Interior Design Solutions in Franklin Cnty OH
 User
UserCredit: Westin Dinnes Photography
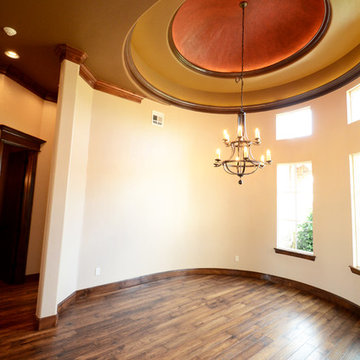
Inspiration for a large timeless dark wood floor entryway remodel in Oklahoma City with beige walls and a black front door
Inspiration for a large timeless dark wood floor entryway remodel in Oklahoma City with beige walls and a black front door

 L.G. Leider Homes

Inspiration for a mid-sized contemporary l-shaped medium tone wood floor enclosed kitchen remodel in New York with an undermount sink, glass-front cabinets, white cabinets, marble countertops, white backsplash, subway tile backsplash, stainless steel appliances and an island
6