
Search results for "Ceiling dome" in Home Design Ideas
 Round Top Home Builders
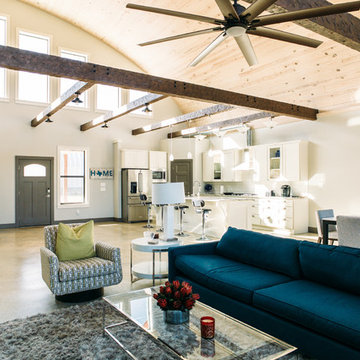
Inspiration for a large industrial open concept concrete floor and beige floor family room remodel in Austin with a wall-mounted tv, white walls and no fireplace
 Cherry City Interiors & Design
Brandon Morett- Morett Real Estate Photography

Mid-sized transitional master carpeted bedroom photo in Portland with beige walls and no fireplace
Mid-sized transitional master carpeted bedroom photo in Portland with beige walls and no fireplace
 Home Ideations LLC
Copyright protected
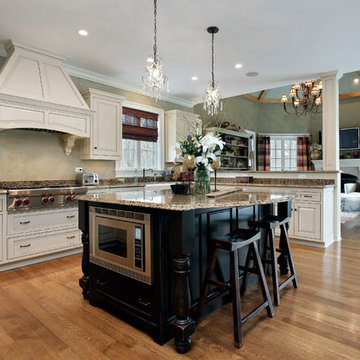
Eat-in kitchen - mid-sized traditional l-shaped light wood floor eat-in kitchen idea in Other with raised-panel cabinets, white cabinets, granite countertops, beige backsplash, a farmhouse sink, stone slab backsplash, stainless steel appliances and an island
Eat-in kitchen - mid-sized traditional l-shaped light wood floor eat-in kitchen idea in Other with raised-panel cabinets, white cabinets, granite countertops, beige backsplash, a farmhouse sink, stone slab backsplash, stainless steel appliances and an island
Find the right local pro for your project
 Cabinet Expressions
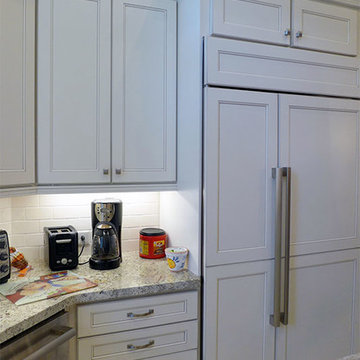
Open concept kitchen - mid-sized transitional u-shaped ceramic tile and white floor open concept kitchen idea in Houston with an undermount sink, recessed-panel cabinets, white cabinets, granite countertops, stainless steel appliances and two islands
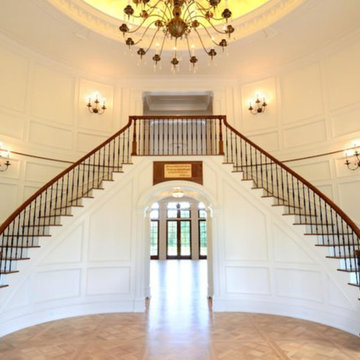
 Bialas Custom Interiors
Example of a huge classic wooden curved mixed material railing staircase design in Boston with painted risers

 CVM Construction Corp.
Example of a small eclectic medium tone wood floor and brown floor great room design in New York with white walls and no fireplace
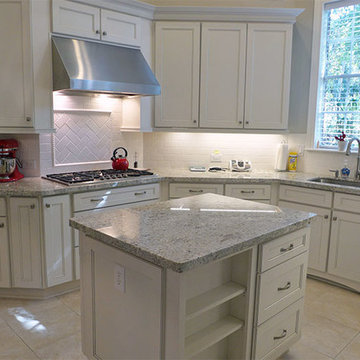 Cabinet Expressions
Open concept kitchen - mid-sized transitional u-shaped ceramic tile and white floor open concept kitchen idea in Houston with an undermount sink, recessed-panel cabinets, white cabinets, granite countertops, stainless steel appliances and two islands

Sponsored
Columbus, OH

Structural Remodeling
Franklin County's Heavy Timber Specialists | Best of Houzz 2020!

 User
UserScreen porch interior
Inspiration for a mid-sized modern screened-in back porch remodel in Boston with decking and a roof extension
Inspiration for a mid-sized modern screened-in back porch remodel in Boston with decking and a roof extension



 Modern Nest
This home was a sweet 30's bungalow in the West Hollywood area. We flipped the kitchen and the dining room to allow access to the ample backyard.
The design of the space was inspired by Manhattan's pre war apartments, refined and elegant.

 Dawn Hearn Interior Design
Stone columns, wood beam details, and large windows add interest to the front elevation of this Texas transitional house.
Tre Dunham with Fine Focus Photography
 Styling Spaces Nashville
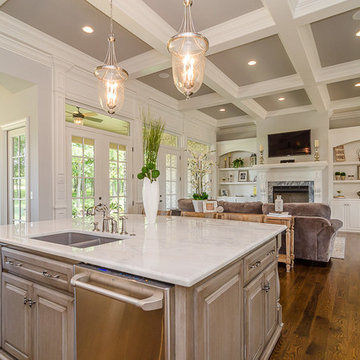
Inspiration for a large transitional u-shaped medium tone wood floor open concept kitchen remodel in Nashville with a double-bowl sink, raised-panel cabinets, distressed cabinets, marble countertops, stainless steel appliances and an island
 M J Pawlowski
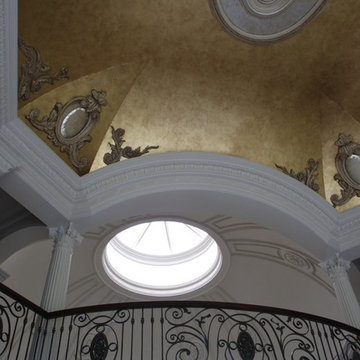
Antiqued Dutch Gold Leaf Ceiling with Antiqued Silver Leaf Shields and Center Cap
Living room - huge traditional formal and open concept living room idea in Other
Living room - huge traditional formal and open concept living room idea in Other

Sponsored
Columbus, OH

Wannemacher Interiors
Customized Award-Winning Interior Design Solutions in Franklin Cnty OH


 The Value Of Architecture
Andrea Calo
Example of a cottage light wood floor kitchen design in Austin with a double-bowl sink, open cabinets, white backsplash, subway tile backsplash and no island
Example of a cottage light wood floor kitchen design in Austin with a double-bowl sink, open cabinets, white backsplash, subway tile backsplash and no island
 Mimi Snowden Design

Example of a small beach style u-shaped medium tone wood floor enclosed kitchen design in San Francisco with a farmhouse sink, blue cabinets, white backsplash, stainless steel appliances, glass-front cabinets and matchstick tile backsplash
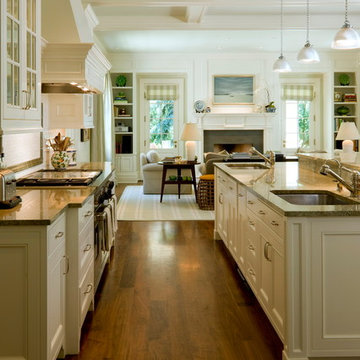
 Neumann Lewis Buchanan Architects
Inspiration for a timeless dark wood floor kitchen remodel in Denver with an undermount sink, recessed-panel cabinets, white cabinets and an island

Sponsored
Sunbury, OH

J.Holderby - Renovations
Franklin County's Leading General Contractors - 2X Best of Houzz!
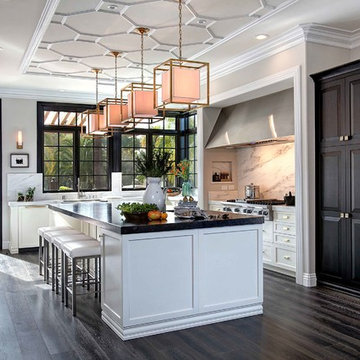
 Jackson Design & Remodeling
Jackson Design and Remodeling
Inspiration for a transitional galley dark wood floor kitchen remodel in San Diego with shaker cabinets, stainless steel appliances and an island
Inspiration for a transitional galley dark wood floor kitchen remodel in San Diego with shaker cabinets, stainless steel appliances and an island
 Haleh Design Inc.

The ordered symmetry of the grand foyer conveys an overarching sense of simplicity. Murals surrounding the 32 foot-high dome depict allegories of the four elements: earth, wind, fire, and water. The curve of the sweeping stairway combines a solid mahogany handrail and hand wrought iron balusters accented with 18 K gold leaf. Column capitals and cornices are edged in 18 K gold leaf. Inset wall panels in silk add warmth. A Lalique Cactus table accented with a Lalique Angelique vase anchors the space. The floor is rare Italian Porto gold marble highlighted with honey onyx. photo: Gordon Beall

 Laplante Construction Inc.
Stansbury Photography
View the dramatic video of this captivating home here: http://bit.ly/22rjvjP
35