
Search results for "Ceiling dome" in Home Design Ideas
 Karla Trincanello, CID, Interior Decisions, Inc.

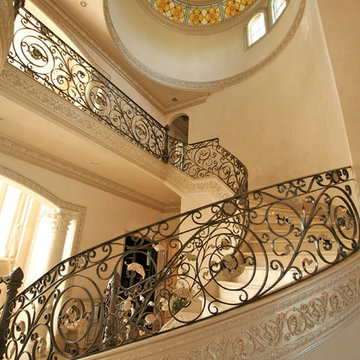
Dramatic grand staircase in this large foyer is breathtaking. wrought iron railing with wood rail emphasizes the curves and design. center staircase is flanked by arched doorways to the main living areas create a stunning approach.
 Omega Builders LLC
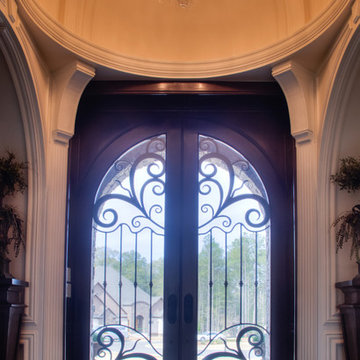
Foyer dome ceiling.
Entryway - traditional dark wood floor entryway idea in Other with a dark wood front door and brown walls
Entryway - traditional dark wood floor entryway idea in Other with a dark wood front door and brown walls
 NB Design Group, Inc
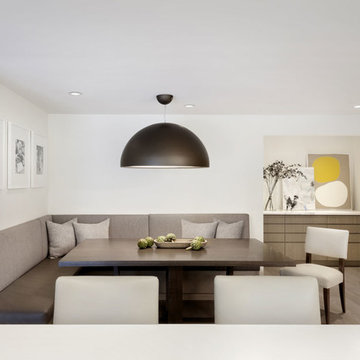
Dining room - contemporary light wood floor and gray floor dining room idea in Seattle with white walls
Find the right local pro for your project
 Outwater Industries Inc
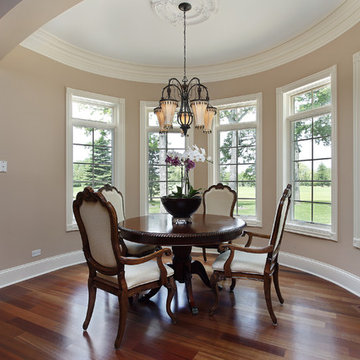
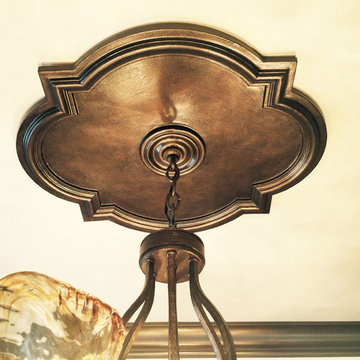
Outwater's Ceiling Medallions
Inspiration for a timeless medium tone wood floor dining room remodel in New York with beige walls
Inspiration for a timeless medium tone wood floor dining room remodel in New York with beige walls
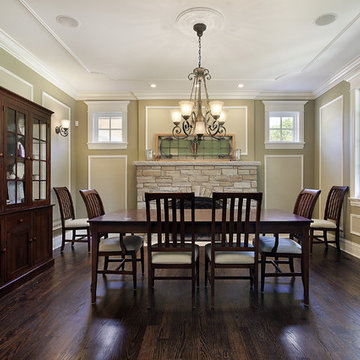 Outwater Industries Inc
Outwater's Ceiling Medallions
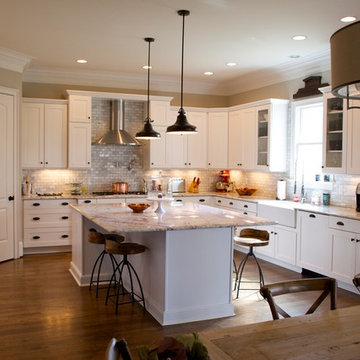
Elegant dark wood floor enclosed dining room photo in New York with brown walls, a standard fireplace and a stone fireplace
Elegant dark wood floor enclosed dining room photo in New York with brown walls, a standard fireplace and a stone fireplace
 LuxeMark Company
Great new home project with Matt Baldwin Homes.
Inspiration for a mid-sized timeless u-shaped medium tone wood floor and brown floor eat-in kitchen remodel in Raleigh with a farmhouse sink, shaker cabinets, white cabinets, granite countertops, gray backsplash, stone tile backsplash, stainless steel appliances and an island
Inspiration for a mid-sized timeless u-shaped medium tone wood floor and brown floor eat-in kitchen remodel in Raleigh with a farmhouse sink, shaker cabinets, white cabinets, granite countertops, gray backsplash, stone tile backsplash, stainless steel appliances and an island
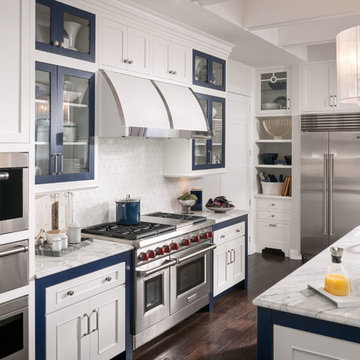
 Medallion Cabinetry
The classic black and white color scheme gets an update with this pairing of White Icing and a custom "Old Navy" paint. In addition, the styling of modern full-overlay and traditional inset cabinet styles give this design a truly unique personality.

Sponsored
Columbus, OH

Structural Remodeling
Franklin County's Heavy Timber Specialists | Best of Houzz 2020!
 ALH Home Renovations, LLC
ALH Home Renovations
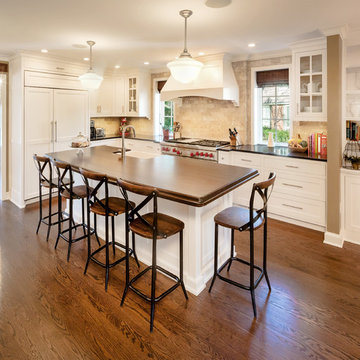
Inspiration for a timeless l-shaped medium tone wood floor kitchen remodel in Kansas City with a farmhouse sink, shaker cabinets, white cabinets, wood countertops, beige backsplash and paneled appliances
Inspiration for a timeless l-shaped medium tone wood floor kitchen remodel in Kansas City with a farmhouse sink, shaker cabinets, white cabinets, wood countertops, beige backsplash and paneled appliances

 Fratantoni Interior Designers
Grand dome ceiling covering the entire entry to mansion finished with a gorgeous crystal chandelier.
Example of a huge minimalist marble floor and multicolored floor entryway design in Phoenix with beige walls and a black front door
Example of a huge minimalist marble floor and multicolored floor entryway design in Phoenix with beige walls and a black front door

 Drexel Luxury Homes
Elegant kitchen photo in Los Angeles with an undermount sink, recessed-panel cabinets, stainless steel appliances and an island
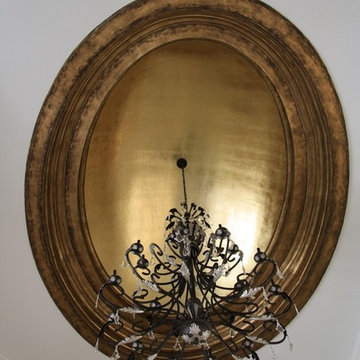
 M J Pawlowski
Antiqued Dutch Gold Leaf Ceiling, surrounded by an Antiqued Gold Trim molding
Example of a large classic foyer design in Other
Example of a large classic foyer design in Other

Example of a small classic galley light wood floor eat-in kitchen design in Seattle with an undermount sink, shaker cabinets, medium tone wood cabinets, granite countertops, white backsplash, subway tile backsplash and white appliances
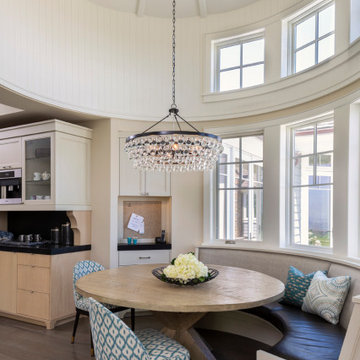
 Norman Design Group, Inc.
Kitchen/dining room combo - large transitional brown floor kitchen/dining room combo idea in Los Angeles with beige walls



 H2D Architecture + Design
This kitchen was opened up to the dining area in this residential remodel project. The ceiling was vaulted and skylights added for extra natural light. The result is a beautiful, naturally lit kitchen that boasts a dynamic mix of colors and textures. There is also a new buffet built-in along the dining area for added storage.
Architecture and Design by: H2D Architecture + Design
www.h2darchitects.com
Photo by: Anastasiya Homes


 Linda Fritschy Interior Design
Enclosed dining room - transitional light wood floor enclosed dining room idea in Dallas with gray walls
 Wadia Associates

Inspiration for a huge transitional u-shaped beige floor kitchen remodel in New York with an undermount sink, recessed-panel cabinets, gray cabinets, an island and gray countertops

Sponsored
Sunbury, OH

J.Holderby - Renovations
Franklin County's Leading General Contractors - 2X Best of Houzz!


 CabinetWerks by Orren Pickell
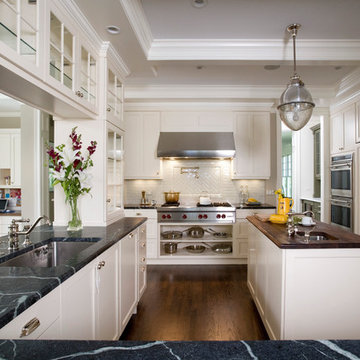
Photo by Linda Oyama Bryan.
Cabinetry by Wood-Mode/Brookhaven.
Example of a classic dark wood floor enclosed kitchen design in Chicago with an undermount sink, shaker cabinets, white cabinets, white backsplash, stainless steel appliances and a peninsula
Example of a classic dark wood floor enclosed kitchen design in Chicago with an undermount sink, shaker cabinets, white cabinets, white backsplash, stainless steel appliances and a peninsula
38