
Search results for "Ceiling dome" in Home Design Ideas
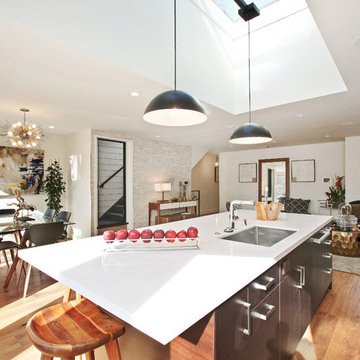
 Lisa Violetto
Open concept kitchen - large modern single-wall light wood floor open concept kitchen idea in San Francisco with an undermount sink, flat-panel cabinets, white cabinets, quartz countertops, gray backsplash, stone tile backsplash, stainless steel appliances and an island
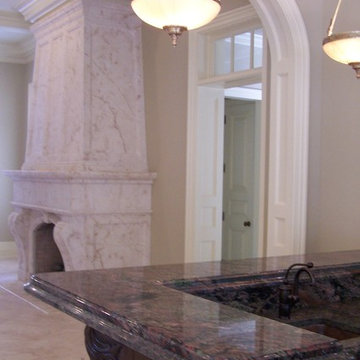
 Diniz Design, Inc
 Verde Fuoco granite from Australia... photo by:Paulo Steven Diniz
Inspiration for a large mediterranean single-wall wet bar remodel in New Orleans with granite countertops, an undermount sink, shaker cabinets and dark wood cabinets
Inspiration for a large mediterranean single-wall wet bar remodel in New Orleans with granite countertops, an undermount sink, shaker cabinets and dark wood cabinets

 Wojcik + Associates Architects, Inc.
Example of a mid-sized transitional guest carpeted and beige floor bedroom design in Chicago with beige walls and no fireplace
Find the right local pro for your project

 Richard F. Hall Custom Homes
Sunroom - mid-sized traditional marble floor sunroom idea in New York with a standard ceiling
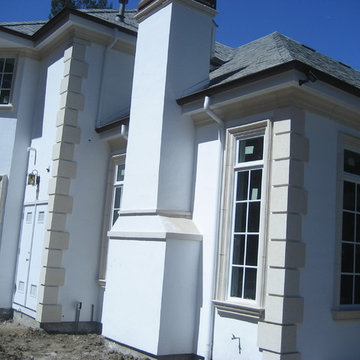

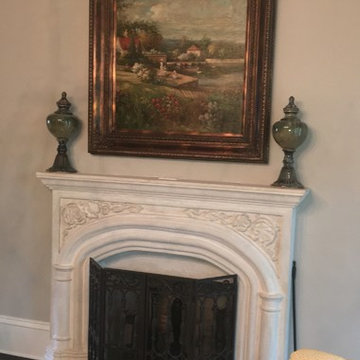
 Tuscan Stone Mantels
Tuscan Stone Mantels uses a centuries old process to produce fine architectural stonework. By using this process, our stone is completely formed and finished by hand reflecting the beauty of natural quarried stone. By employing modern gypsums and techniques, we are able to offer products of strength and durability for numerous architectural applications such as mantels & over-mantels, entertainment centers, cladding, niches, shelving, corbels/brackets, molding, kitchen hoods, columns, pediments, and more.
Tuscan Stone Mantels provides architects, builders, designers and homeowners with hand crafted stone products of exceptional beauty and durability.
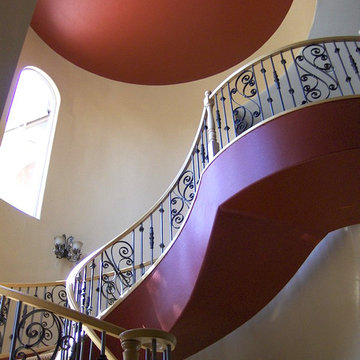
 Paintworks by Swenson LLC
Inspiration for a large eclectic carpeted curved staircase remodel in Las Vegas with carpeted risers

Sponsored
Columbus, OH

Structural Remodeling
Franklin County's Heavy Timber Specialists | Best of Houzz 2020!
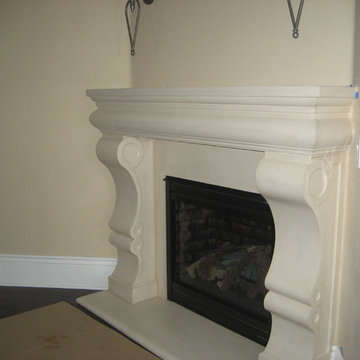

 Schroetlin Custom Homes
Damon Searles Photography
Inspiration for a timeless entryway remodel in Denver
Inspiration for a timeless entryway remodel in Denver

 Capital City Builders
Upper Level Hallway
Inspiration for a transitional staircase remodel in DC Metro
Inspiration for a transitional staircase remodel in DC Metro
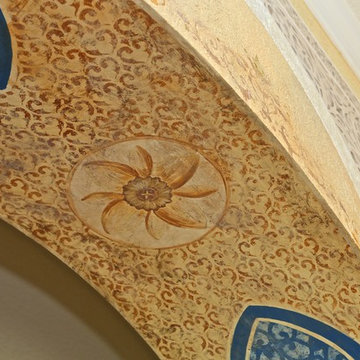
 APR Inc. Architectural Painting & Renovation
Hand painting, gilding and faux cast stone adorns this stenciled arched entry with distressed glazed walls.
Glenn Johnson photo credit
Family room - eclectic family room idea in Miami
Family room - eclectic family room idea in Miami
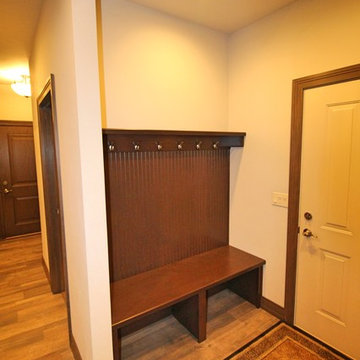
 Mark Winter Homes
Mid-sized elegant medium tone wood floor entryway photo in Other with beige walls and a white front door
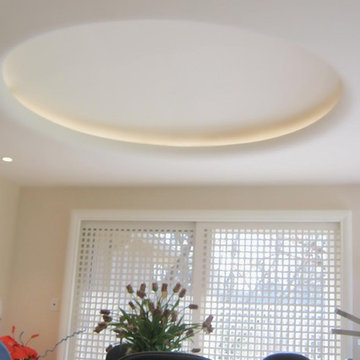



 APR Inc. Architectural Painting & Renovation
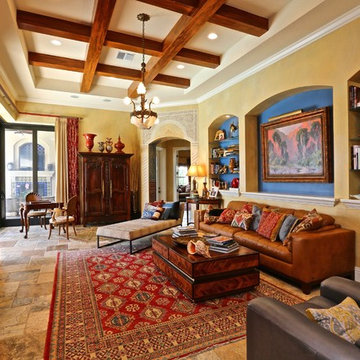
Faux bois beams, brightly painted niches, hand painted and stenciled arched entry and distressed glazed walls.
Glenn Johnson photo credit
Ina Obrentz Interiors Inc.
 OSMOND DESIGNS
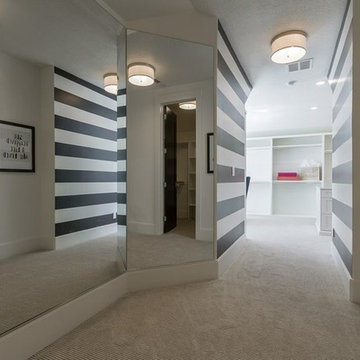
Closed entry with mirrored wall and striped accent wall by Osmond Designs.
Large transitional gender-neutral light wood floor and beige floor walk-in closet photo in Salt Lake City with shaker cabinets and white cabinets
Large transitional gender-neutral light wood floor and beige floor walk-in closet photo in Salt Lake City with shaker cabinets and white cabinets
 The Blind Man
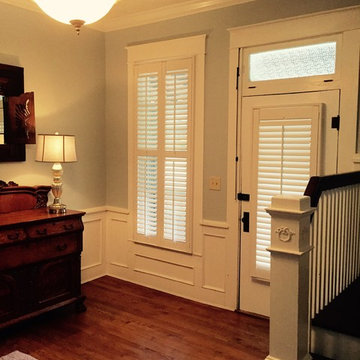
Inspiration for a mid-sized timeless medium tone wood floor entryway remodel in Indianapolis with gray walls and a white front door
 CART Custom Builders LLC
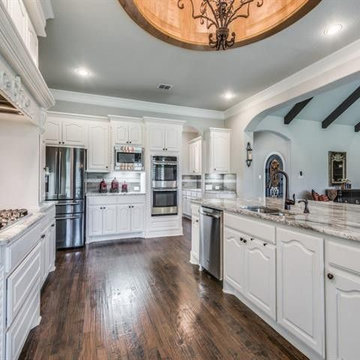
Open concept kitchen - large traditional l-shaped dark wood floor and brown floor open concept kitchen idea in Dallas with a double-bowl sink, raised-panel cabinets, white cabinets, granite countertops, gray backsplash, porcelain backsplash, stainless steel appliances, an island and gray countertops



 Nested. Design + Build

Example of a small tuscan dark wood floor and brown floor hallway design in Denver with beige walls
 Todco
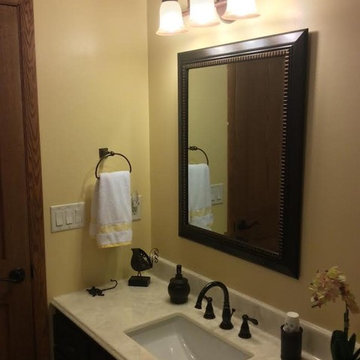
TodcoBathroom - mid-sized traditional master marble floor and brown floor bathroom idea in Other with flat-panel cabinets, a two-piece toilet, yellow walls, an undermount sink and a hinged shower door
92