
Search results for "Ceiling dome" in Home Design Ideas

 Nested. Design + Build

Example of a small tuscan dark wood floor and brown floor hallway design in Denver with beige walls
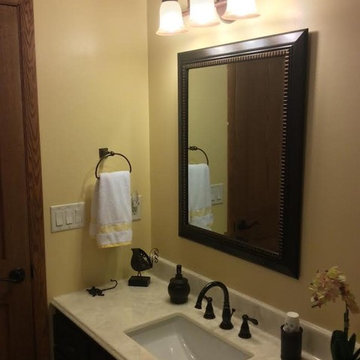
 Todco
TodcoBathroom - mid-sized traditional master marble floor and brown floor bathroom idea in Other with flat-panel cabinets, a two-piece toilet, yellow walls, an undermount sink and a hinged shower door
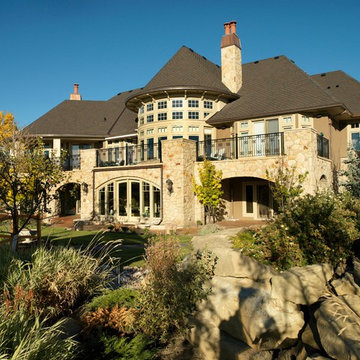

Find the right local pro for your project
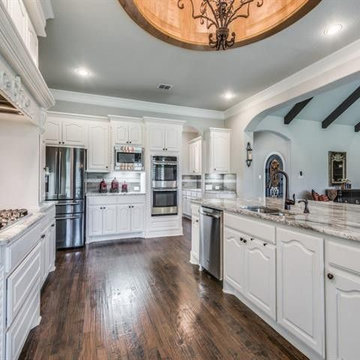
 CART Custom Builders LLC
Open concept kitchen - large traditional l-shaped dark wood floor and brown floor open concept kitchen idea in Dallas with a double-bowl sink, raised-panel cabinets, white cabinets, granite countertops, gray backsplash, porcelain backsplash, stainless steel appliances, an island and gray countertops
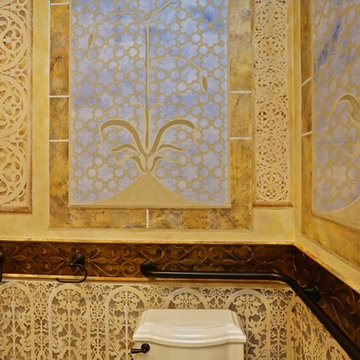
 APR Inc. Architectural Painting & Renovation
Faux marble, hand painting, stenciling, gilding for this Doris Duke inspired bath. A tribute to Islamic design.
Glenn Johnson photo credit
Eclectic bathroom photo in Miami
Eclectic bathroom photo in Miami
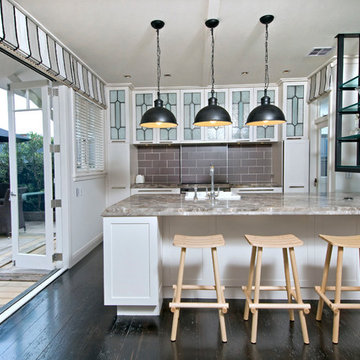
 Neil McLachlan Interior Design
Example of a trendy single-wall dark wood floor open concept kitchen design in Auckland with a drop-in sink, shaker cabinets, white cabinets, brown backsplash, ceramic backsplash and a peninsula
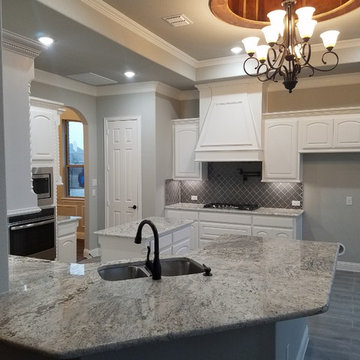 CART Custom Builders LLC
Large elegant l-shaped dark wood floor and brown floor open concept kitchen photo in Dallas with a double-bowl sink, raised-panel cabinets, white cabinets, granite countertops, gray backsplash, porcelain backsplash, stainless steel appliances, an island and gray countertops


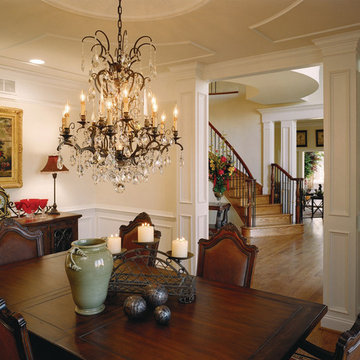
 Compass Custom Homes Inc.
Enclosed dining room - mid-sized traditional medium tone wood floor and brown floor enclosed dining room idea in Baltimore with beige walls and no fireplace
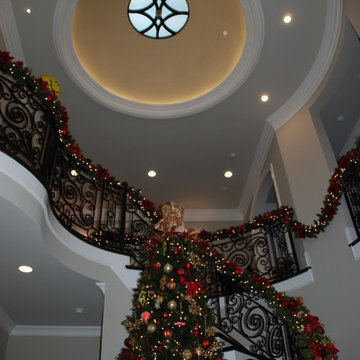
 Frank Lewis Design Group
Inspiration for a large timeless wooden curved staircase remodel in Los Angeles with painted risers
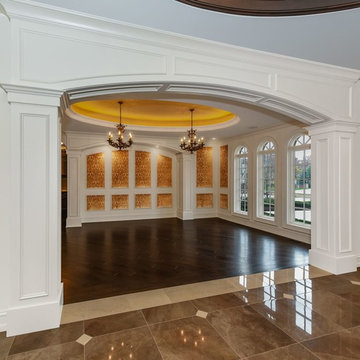
 Kirkshire Design Group
Douglas Warner, Communication Associates
Large elegant dark wood floor enclosed dining room photo in Detroit
Large elegant dark wood floor enclosed dining room photo in Detroit
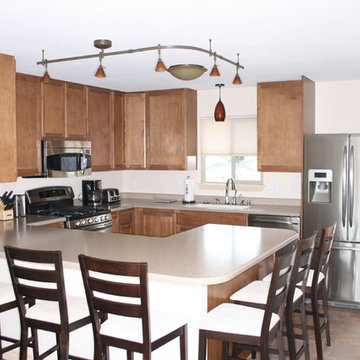
 TAYLORED RESTORATION
Open concept kitchen - mid-sized contemporary u-shaped porcelain tile and beige floor open concept kitchen idea in Other with a drop-in sink, raised-panel cabinets, light wood cabinets, quartz countertops, stainless steel appliances and a peninsula
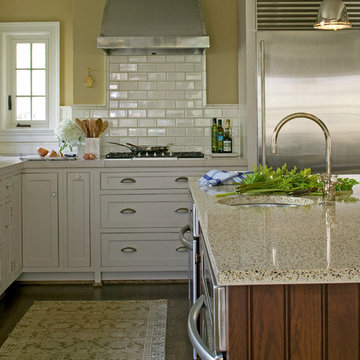
 Natalie Nunes Interior Design, LLC
Eric Johnson
Example of a mid-sized classic galley dark wood floor eat-in kitchen design in DC Metro with a single-bowl sink, shaker cabinets, concrete countertops, white backsplash, subway tile backsplash, stainless steel appliances and an island
Example of a mid-sized classic galley dark wood floor eat-in kitchen design in DC Metro with a single-bowl sink, shaker cabinets, concrete countertops, white backsplash, subway tile backsplash, stainless steel appliances and an island



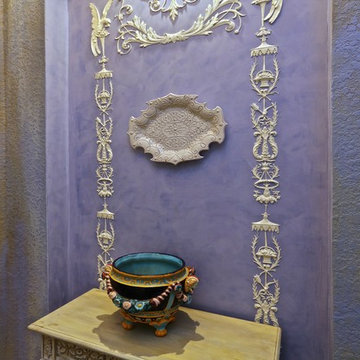 APR Inc. Architectural Painting & Renovation
Venetian Plaster niche with Wedgwood ornament. Distressed glazed walls.Glenn Johnson photo credit
Inspiration for an eclectic bedroom remodel in Miami
Inspiration for an eclectic bedroom remodel in Miami


 Made To Order Woodworks LLC
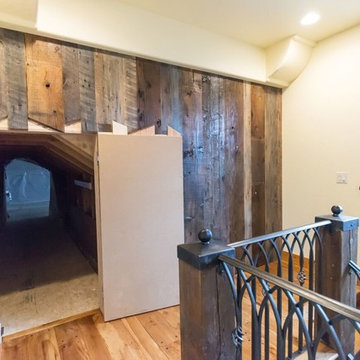
Example of a mid-sized mountain style wooden u-shaped staircase design in Orange County with wooden risers
 R.W. Jones Construction, Inc.
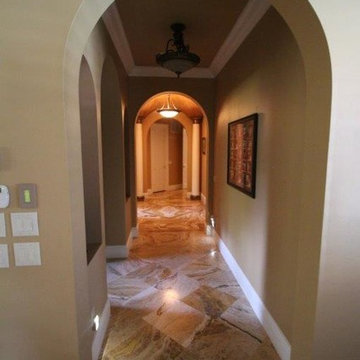
Inspiration for a large mediterranean marble floor hallway remodel in Orlando with brown walls


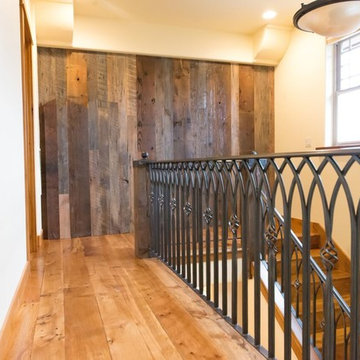 Made To Order Woodworks LLC
Inspiration for a mid-sized transitional wooden u-shaped staircase remodel in Orange County with wooden risers
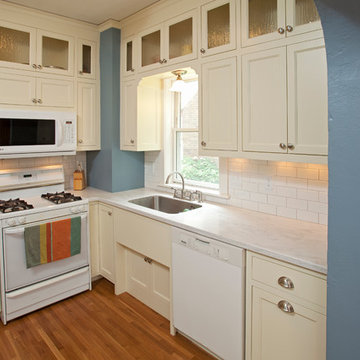
 Inspired Spaces LLC
Mid-sized arts and crafts single-wall light wood floor and beige floor enclosed kitchen photo in Minneapolis with an undermount sink, recessed-panel cabinets, white cabinets, marble countertops, white backsplash, subway tile backsplash, white appliances and no island

 Mountain Lodge Furnishings & Floor Covering Center
Perfect guest bedroom. Paired with two twin iron beds and matching bedding.
Example of a mid-sized transitional guest brown floor bedroom design in Salt Lake City with beige walls and no fireplace
Example of a mid-sized transitional guest brown floor bedroom design in Salt Lake City with beige walls and no fireplace
94