
Search results for "Ceiling dome" in Home Design Ideas
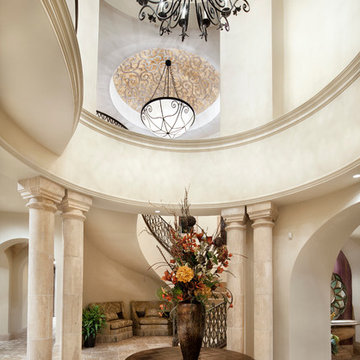


 Marrokal Design & Remodeling
Brent Haywood Photography
Inspiration for a mediterranean home theater remodel in San Diego with black walls
Inspiration for a mediterranean home theater remodel in San Diego with black walls
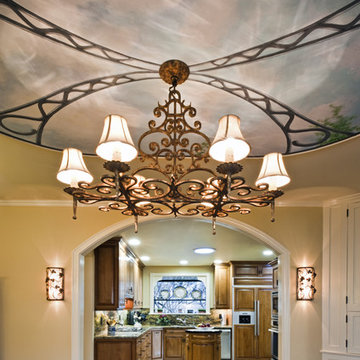
 Design & Build . . . by Roger Perron, Inc.
Here we have a remodeled dining room in Pasadena. This dining room remodel has a hand-painted mural ceiling with a 1" drop panel section.
The light fixture is wrought iron. The newly created arch opening establishes a lovely connection to the kitchen. The mural drop is detailed with hidden rope lighting.
Design for this home remodel and luxury floor plan in Pasadena was created by Roger Perron, design-build general contractor, with contributing architect Curt Sturgill.
Find the right local pro for your project

 Magnolia Market
Kitchen - transitional medium tone wood floor kitchen idea in Austin with shaker cabinets, gray backsplash, stainless steel appliances and two islands

Example of a large transitional u-shaped dark wood floor kitchen design in Los Angeles with an undermount sink, recessed-panel cabinets, blue cabinets, quartz countertops, beige backsplash, mosaic tile backsplash, white appliances and an island
 Renew Properties
Joe Coulson photos, renew properties construction
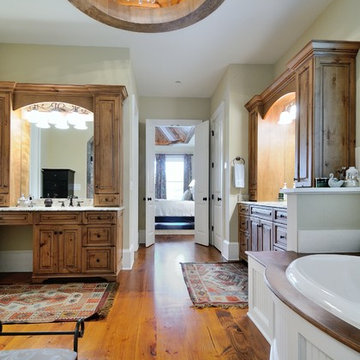
Example of a country bathroom design in Atlanta
Example of a country bathroom design in Atlanta

Sponsored
Columbus, OH

Wannemacher Interiors
Customized Award-Winning Interior Design Solutions in Franklin Cnty OH


 Assen Emilov Photography
Assen Emilov

Dining room - contemporary dark wood floor dining room idea in London with a two-sided fireplace
Dining room - contemporary dark wood floor dining room idea in London with a two-sided fireplace

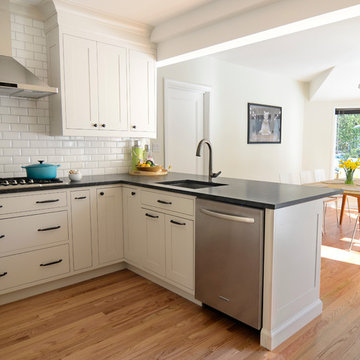
 Studio Dearborn
A lovely Colonial revival in Larchmont NY was begging for a fresh start. Custom cabinetry by Studio Dearborn in a soft grey was fitted into the compact kitchen utilizing every inch of space. A muted palette keeps the space feeling light, allowing the colorful Le Creuset cookware to take center stage. Bosch cooktop, Signature Hardware range hood, Kohler faucet, Kraus sink, Sonoma Marketplace Pure white bevel subway tile 3x6. Cabinetry custom color match to Benjamin Moore Balboa Mist. Countertops in Jet Mist granite by Rye Marble and Stone. Hardware –Bistro pulls and Asbury knobs by Restoration Hardware. GC: Classic Construction Group LLC. Photos c 2015 Sarah Robertson.

 DKOR Interiors Inc.- Interior Designers Miami, FL
Miami Interior Designers - Residential Interior Design Project in Aventura, FL. A classic Mediterranean home turns Transitional and Contemporary by DKOR Interiors. Photo: Alexia Fodere Interior Design by Miami and Ft. Lauderdale Interior Designers, DKOR Interiors. www.dkorinteriors.com
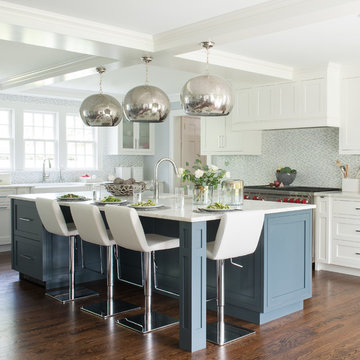
 Dalia Canora Design, LLC
Jane Beiles Photography
Enclosed kitchen - mid-sized transitional l-shaped medium tone wood floor and brown floor enclosed kitchen idea in DC Metro with a farmhouse sink, shaker cabinets, white cabinets, quartz countertops, blue backsplash, stainless steel appliances, an island and ceramic backsplash
Enclosed kitchen - mid-sized transitional l-shaped medium tone wood floor and brown floor enclosed kitchen idea in DC Metro with a farmhouse sink, shaker cabinets, white cabinets, quartz countertops, blue backsplash, stainless steel appliances, an island and ceramic backsplash

Sponsored
Columbus, OH
Wannemacher Interiors
Customized Award-Winning Interior Design Solutions in Franklin Cnty OH
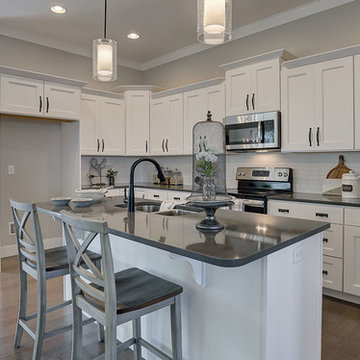
 Landmark Homes
This 2-story Arts & Crafts style home first-floor owner’s suite includes a welcoming front porch and a 2-car rear entry garage. Lofty 10’ ceilings grace the first floor where hardwood flooring flows from the foyer to the great room, hearth room, and kitchen. The great room and hearth room share a see-through gas fireplace with floor-to-ceiling stone surround and built-in bookshelf in the hearth room and in the great room, stone surround to the mantel with stylish shiplap above. The open kitchen features attractive cabinetry with crown molding, Hanstone countertops with tile backsplash, and stainless steel appliances. An elegant tray ceiling adorns the spacious owner’s bedroom. The owner’s bathroom features a tray ceiling, double bowl vanity, tile shower, an expansive closet, and two linen closets. The 2nd floor boasts 2 additional bedrooms, a full bathroom, and a loft.
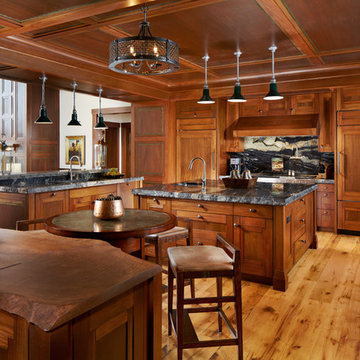
 Rocky Mountain Homes/Rocky Mountain Log Homes
Example of a large mountain style u-shaped medium tone wood floor and beige floor eat-in kitchen design in Other with an undermount sink, recessed-panel cabinets, medium tone wood cabinets, multicolored backsplash, paneled appliances, two islands, granite countertops and stone slab backsplash

 Maraya Interior Design
Luxurious modern take on a traditional white Italian villa. An entry with a silver domed ceiling, painted moldings in patterns on the walls and mosaic marble flooring create a luxe foyer. Into the formal living room, cool polished Crema Marfil marble tiles contrast with honed carved limestone fireplaces throughout the home, including the outdoor loggia. Ceilings are coffered with white painted
crown moldings and beams, or planked, and the dining room has a mirrored ceiling. Bathrooms are white marble tiles and counters, with dark rich wood stains or white painted. The master bath and vestibule floor is covered with a carpet of patterned mosaic marbles, and the interior doors to the large walk in master closets are made with leaded glass to let in the light. The master bedroom has dark walnut planked flooring, and a white painted fireplace surround with a white marble hearth.
The kitchen features white marbles and white ceramic tile backsplash, white painted cabinetry and a dark stained island with carved molding legs. Next to the kitchen, the bar in the family room has terra cotta colored marble on the backsplash and counter over dark walnut cabinets. Wrought iron staircase leading to the more modern media/family room upstairs.
Project Location: North Ranch, Westlake, California. Remodel designed by Maraya Interior Design. From their beautiful resort town of Ojai, they serve clients in Montecito, Hope Ranch, Malibu, Westlake and Calabasas, across the tri-county areas of Santa Barbara, Ventura and Los Angeles, south to Hidden Hills- north through Solvang and more.
ArcDesign Architects

 MSA ARCHITECTURE + INTERIORS
Example of a large eclectic formal and open concept travertine floor and beige floor living room design in Austin with a stone fireplace, beige walls and no tv
 Nena Aziz Interiors
www.naderessaphotography.com

Example of a beach style l-shaped concrete floor kitchen design in San Diego with a farmhouse sink, white cabinets, granite countertops, white backsplash, subway tile backsplash, stainless steel appliances, shaker cabinets and no island
Example of a beach style l-shaped concrete floor kitchen design in San Diego with a farmhouse sink, white cabinets, granite countertops, white backsplash, subway tile backsplash, stainless steel appliances, shaker cabinets and no island
 Judith Balis Interiors
Boise Home Photography
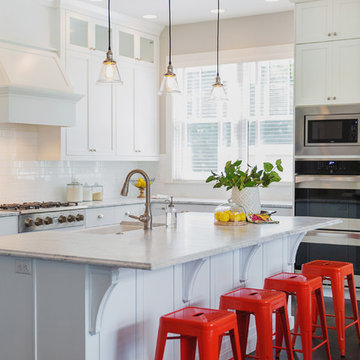
Example of a farmhouse l-shaped dark wood floor kitchen design in Boise with a farmhouse sink, shaker cabinets, white cabinets, white backsplash, subway tile backsplash, stainless steel appliances and an island
Example of a farmhouse l-shaped dark wood floor kitchen design in Boise with a farmhouse sink, shaker cabinets, white cabinets, white backsplash, subway tile backsplash, stainless steel appliances and an island
 Hillcrest Builders
Size: 2,722 ft.
Plan Type: Single Family
Bedrooms: 3-4
Bath- Full: 2
Garages: 3
Features:
Large Great Room, Dinette, Kitchen
Large 6' Wide Covered Front Porch & 8' Wide Rear Porch
Master Bedroom With Tray Ceiling
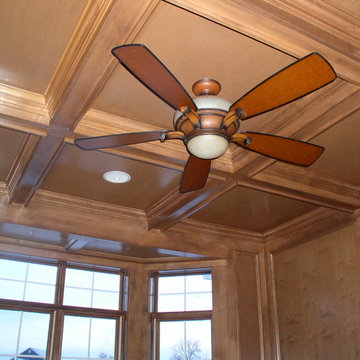
Opt. Domed Ceiling In Living Room
96