
Search results for "Ceiling dome" in Home Design Ideas
 ModelDeco
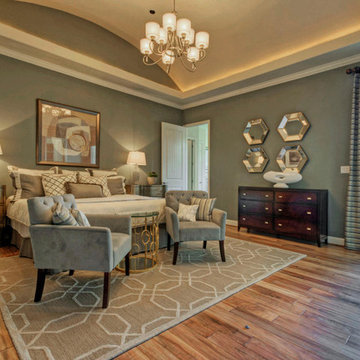
Large Master bedroom with dome ceiling accented with LED lights. Wood flooring with gray walls. Light bedding with 2 chairs and table at end of bed.
Example of a trendy master medium tone wood floor bedroom design in Austin with gray walls and no fireplace
Example of a trendy master medium tone wood floor bedroom design in Austin with gray walls and no fireplace
 Maraya Interior Design

Luxurious modern take on a traditional white Italian villa. An entry with a silver domed ceiling, painted moldings in patterns on the walls and mosaic marble flooring create a luxe foyer. Into the formal living room, cool polished Crema Marfil marble tiles contrast with honed carved limestone fireplaces throughout the home, including the outdoor loggia. Ceilings are coffered with white painted
crown moldings and beams, or planked, and the dining room has a mirrored ceiling. Bathrooms are white marble tiles and counters, with dark rich wood stains or white painted. The hallway leading into the master bedroom is designed with barrel vaulted ceilings and arched paneled wood stained doors. The master bath and vestibule floor is covered with a carpet of patterned mosaic marbles, and the interior doors to the large walk in master closets are made with leaded glass to let in the light. The master bedroom has dark walnut planked flooring, and a white painted fireplace surround with a white marble hearth.
The kitchen features white marbles and white ceramic tile backsplash, white painted cabinetry and a dark stained island with carved molding legs. Next to the kitchen, the bar in the family room has terra cotta colored marble on the backsplash and counter over dark walnut cabinets. Wrought iron staircase leading to the more modern media/family room upstairs.
Project Location: North Ranch, Westlake, California. Remodel designed by Maraya Interior Design. From their beautiful resort town of Ojai, they serve clients in Montecito, Hope Ranch, Malibu, Westlake and Calabasas, across the tri-county areas of Santa Barbara, Ventura and Los Angeles, south to Hidden Hills- north through Solvang and more.
ArcDesign Architects
 PlaidFox Studio

Large beach style master light wood floor and brown floor bedroom photo in Vancouver with gray walls, a standard fireplace and a stone fireplace
Find the right local pro for your project
 Michael Nash Design, Build & Homes
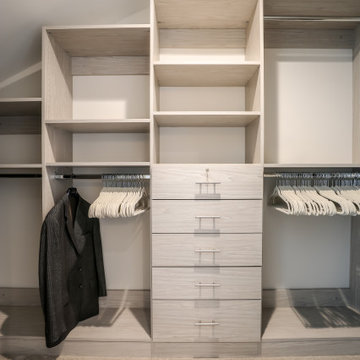
This young growing family was in desperate need of a Master suite for the themselves. They wanted to convert their loft and old small bathroom into their master suite.
This small family home located in heart of City of Falls Church.
The old bathroom and closet space were under the front dormer and which 7 ½ feet ceiling height, small closet, vinyl floor, oddly placed toilet and literally lots of wasted space.
The wanted it all, high ceiling, large shower, big free-standing tub, decorative old look tile, private commode area, lots of storage, bigger vanities and much much more
Agreed to get their full wish list done and put our plans into action. That meant take down ceiling joist and raise up the entire ceiling. Raise up the front dormer to allow new shower placement.
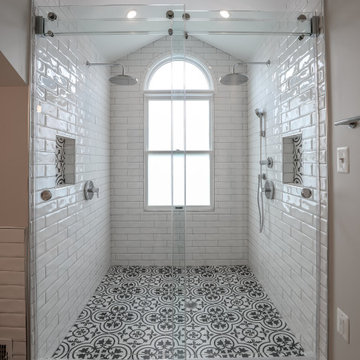
The double headed large shower stall tiled in with Persian rug flower pattern floor tile and dome ceiling behind the Barn style glass enclosure is the feature wall of this project.
The toilet was relocated in a corner behind frosted glass pocket doors, long five panel door style was used to upscale the look of this project.
A new slipper tub was placed where used to be dead space behind small shower area, offering space for large double vanity space as well. A built-in cabinetry with spa look was taken over south wall given more storage.
The wise selection of light color wood plank floor tile contrasting with chrome fixtures, subway wall tiles and flower pattern shower floor creates a soothing bath space.
 Michael Nash Design, Build & Homes
This young growing family was in desperate need of a Master suite for the themselves. They wanted to convert their loft and old small bathroom into their master suite.
This small family home located in heart of City of Falls Church.
The old bathroom and closet space were under the front dormer and which 7 ½ feet ceiling height, small closet, vinyl floor, oddly placed toilet and literally lots of wasted space.
The wanted it all, high ceiling, large shower, big free-standing tub, decorative old look tile, private commode area, lots of storage, bigger vanities and much much more
Agreed to get their full wish list done and put our plans into action. That meant take down ceiling joist and raise up the entire ceiling. Raise up the front dormer to allow new shower placement.
The double headed large shower stall tiled in with Persian rug flower pattern floor tile and dome ceiling behind the Barn style glass enclosure is the feature wall of this project.
The toilet was relocated in a corner behind frosted glass pocket doors, long five panel door style was used to upscale the look of this project.
A new slipper tub was placed where used to be dead space behind small shower area, offering space for large double vanity space as well. A built-in cabinetry with spa look was taken over south wall given more storage.
The wise selection of light color wood plank floor tile contrasting with chrome fixtures, subway wall tiles and flower pattern shower floor creates a soothing bath space.
 Omega Builders LLC
Todd Douglas Photography

Inspiration for a contemporary master brown tile and mosaic tile porcelain tile bathroom remodel in Other with furniture-like cabinets, dark wood cabinets, marble countertops, a two-piece toilet, an undermount sink and brown walls
Inspiration for a contemporary master brown tile and mosaic tile porcelain tile bathroom remodel in Other with furniture-like cabinets, dark wood cabinets, marble countertops, a two-piece toilet, an undermount sink and brown walls
 User
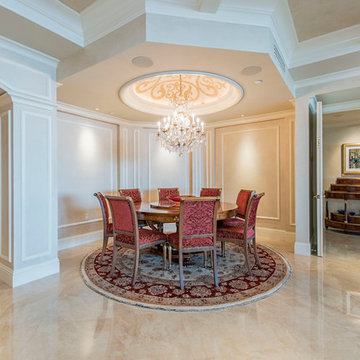
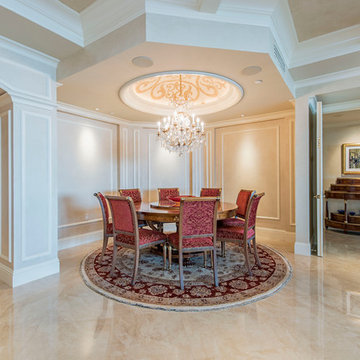
Userdome ceiling, cathedral, round area rug, wainscoting, marble floor, hall way credenza, crown molding, beige wall, recessed lights, build-in speakers, arched entry, red upholstered dining chairs, round dining table, crystal chandelier, stencil, trey ceiling, gold framed art, inlay

Sponsored
Columbus, OH

Hope Restoration & General Contracting
Columbus Design-Build, Kitchen & Bath Remodeling, Historic Renovations
 Omega Builders LLC
Todd Douglas Photography

Bathroom - craftsman master brown tile and mosaic tile porcelain tile bathroom idea in Other with furniture-like cabinets, dark wood cabinets, marble countertops, a two-piece toilet, an undermount sink and brown walls
Bathroom - craftsman master brown tile and mosaic tile porcelain tile bathroom idea in Other with furniture-like cabinets, dark wood cabinets, marble countertops, a two-piece toilet, an undermount sink and brown walls
 User
Userdome ceiling, cathedral, round area rug, wainscoting, marble floor, hall way credenza, crown molding, beige wall, recessed lights, build-in speakers, arched entry, red upholstered dining chairs, round dining table, crystal chandelier, stencil, trey ceiling, gold framed art, inlay
 MW Design Workshop
Josiah Zukowski
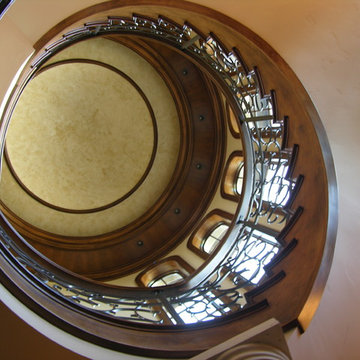
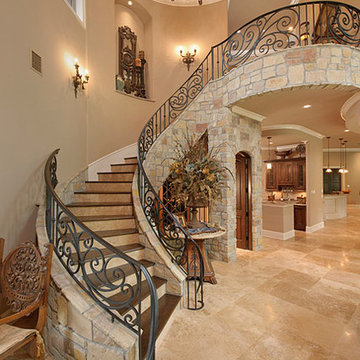
Example of a huge classic wooden curved staircase design in Portland with wooden risers
Example of a huge classic wooden curved staircase design in Portland with wooden risers

 Beausoleil Architects
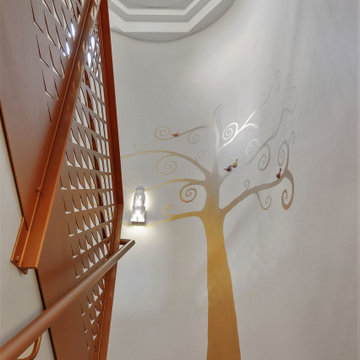
Domed ceiling over stair, "Tree of Life" mural with handmade ceramic birds.
Example of a trendy staircase design in San Francisco
Example of a trendy staircase design in San Francisco
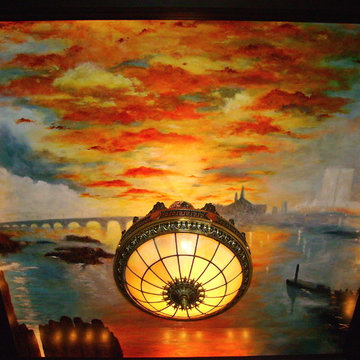
 Sistine Painters
 The luminous quality of this domed ceiling was created by first silver leafing the sections and them painting them with transparent glazes. As a result, the shimmering of the leaf brings the ceiling alive as it's seen though the applied color. Spectacular!


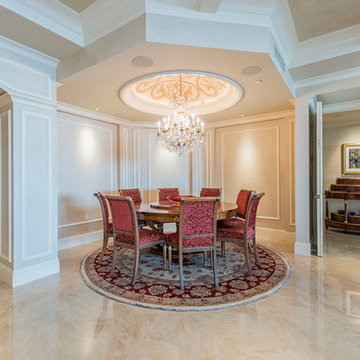 User
Userdome ceiling, cathedral, round area rug, wainscoting, marble floor, hall way credenza, crown molding, beige wall, recessed lights, build-in speakers, arched entry, red upholstered dining chairs, round dining table, crystal chandelier, stencil, trey ceiling, gold framed art, inlay
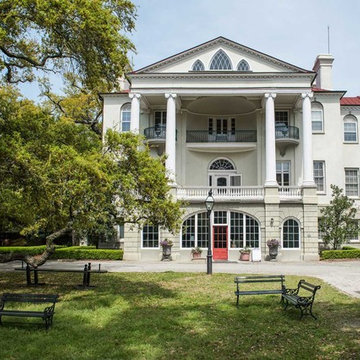
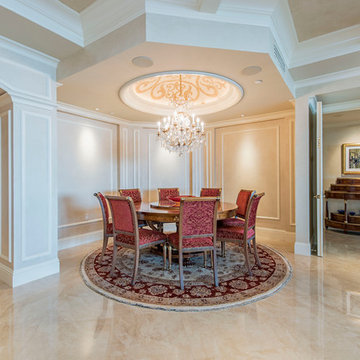 User
Userdome ceiling, cathedral, round area rug, wainscoting, marble floor, hall way credenza, crown molding, beige wall, recessed lights, build-in speakers, arched entry, red upholstered dining chairs, round dining table, crystal chandelier, stencil, trey ceiling, gold framed art, inlay
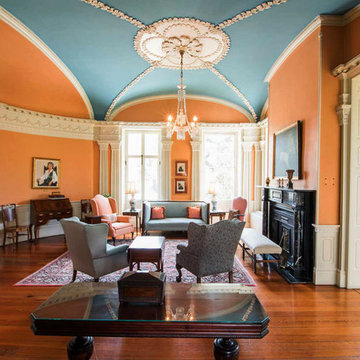
 J. Jilich Design & Associates
Example of a large classic formal and open concept medium tone wood floor living room design in Charleston with yellow walls, a standard fireplace and a wood fireplace surround

Sponsored
Fredericksburg, OH

High Point Cabinets
Columbus' Experienced Custom Cabinet Builder | 4x Best of Houzz Winner
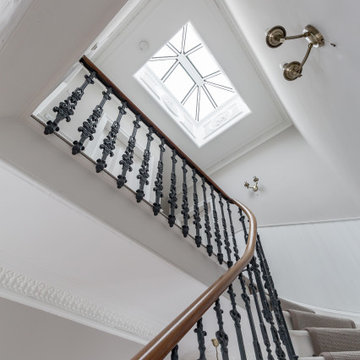
 Jane Perfect Interiors Ltd
This upward view captures the sweeping Victorian staircase crowned by a magnificent original skylight. Ornate cast-iron spindles and a warm timber handrail guide the eye to the ceiling’s intricate plaster detailing and the bright natural light streaming through the geometric glass dome.
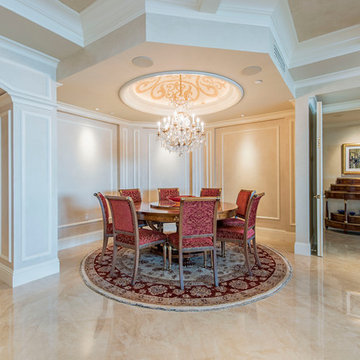 User
Userdome ceiling, cathedral, round area rug, wainscoting, marble floor, hall way credenza, crown molding, beige wall, recessed lights, build-in speakers, arched entry, red upholstered dining chairs, round dining table, crystal chandelier, stencil, trey ceiling, gold framed art, inlay
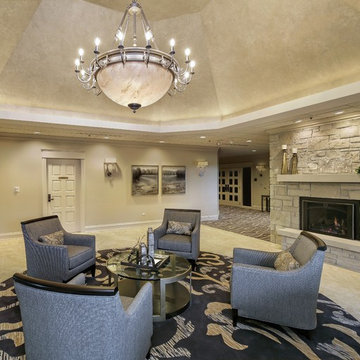
 Interior Enhancement Group
Beneath the domed ceiling, the formal entry offers members a tasteful and warm welcome. A neutral palette, curated materials and nature-inspired patterns link this space to the 800-acre grounds. We began by refinishing the dramatic ceiling with a specialty color wash and updated the existing chandelier with a gleaming silver finish. To encourage socializing, we replaced the sofas with easily rearranged arm chairs. To anchor the area, we chose a contemporary, custom rug with a nature-inspired pattern that creates a focal point.
Photo by Larry Malvin
97