
Search results for "Ceiling fan ideas" in Home Design Ideas

 Griffin Design
Photo Credit: Erin Weaver / Desired Photo
Patio - large traditional backyard patio idea in Houston with a roof extension and a bbq area
Patio - large traditional backyard patio idea in Houston with a roof extension and a bbq area

 Paradigm Construction Company
Inspiration for a large modern l-shaped light wood floor and beige floor open concept kitchen remodel in Boise with an island, an undermount sink, flat-panel cabinets, dark wood cabinets, quartzite countertops, beige backsplash and stainless steel appliances

 CRG Homes
Renovation by CRG Companies
Photos by Robyn Pigott
Example of a beach style entryway design in Charleston
Example of a beach style entryway design in Charleston
Find the right local pro for your project

 User
Beach style medium tone wood floor kitchen/dining room combo photo in Charleston with white walls

Kids' bedroom - bedroom and mid-sized traditional boy dark wood floor kids' bedroom idea in New York with beige walls

 Paula Ables Interiors
An open floor plan with high ceilings and large windows adds to the contemporary style of this home. The view to the outdoors creates a direct connection to the homes outdoor living spaces and the lake beyond. Photo by Jacob Bodkin. Architecture by James LaRue Architects.

 Kukk Architecture & Design
Dan Cutrona Photography
Inspiration for a coastal dark wood floor and brown floor kitchen remodel in Miami with glass-front cabinets, white cabinets, green backsplash, glass tile backsplash, stainless steel appliances and two islands
Inspiration for a coastal dark wood floor and brown floor kitchen remodel in Miami with glass-front cabinets, white cabinets, green backsplash, glass tile backsplash, stainless steel appliances and two islands



 Integrated Resources Group
Mid-sized trendy u-shaped concrete floor seated home bar photo in San Francisco with flat-panel cabinets, dark wood cabinets, marble countertops, brown backsplash and wood backsplash

 Fan Diego - The Ceiling Fan Stores
Inspiration for a large transitional backyard stone patio kitchen remodel in San Diego with a roof extension


 Elite Design Group
Inspiration for a coastal dark wood floor family room remodel in Charlotte with gray walls, a standard fireplace, a stone fireplace and a wall-mounted tv

 Edgewater Design Group
This home started out as a remodel of a family’s beloved summer cottage. A fire started on the work site which caused irreparable damage. Needless to say, a remodel turned into a brand-new home. We were brought on board to help our clients re-imagine their summer haven. Windows were important to maximize the gorgeous lake view. Access to the lake was also very important, so an outdoor shower off the mudroom/laundry area with its own side entrance provided a nice beach entry for the kids. A large kitchen island open to dining and living was imperative for the family and the time they like to spend together. The master suite is on the main floor and three bedrooms upstairs, one of which has built-in bunks allows the kids to have their own area. While the original family cottage is no more, we were able to successfully help our clients begin again so they can start new memories.
- Jacqueline Southby Photography



 Coda Construction LLC
Example of a trendy master beige tile beige floor freestanding bathtub design with flat-panel cabinets, medium tone wood cabinets, white walls and an undermount sink
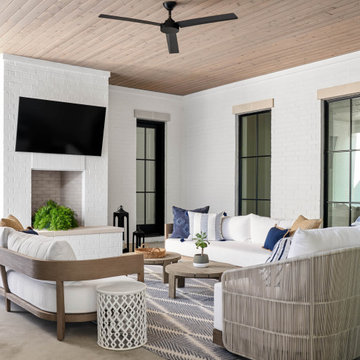




 Audio Video Specialists
Andy Mamott
Minimalist galley dark wood floor and gray floor seated home bar photo in Chicago with glass-front cabinets, black cabinets, concrete countertops, gray backsplash, stone tile backsplash and gray countertops
Minimalist galley dark wood floor and gray floor seated home bar photo in Chicago with glass-front cabinets, black cabinets, concrete countertops, gray backsplash, stone tile backsplash and gray countertops


 McCown Design
Adair Freeman adairfreeman.com
McCown Design
Large cottage travertine floor sunroom photo in Miami with a standard fireplace and a standard ceiling
Large cottage travertine floor sunroom photo in Miami with a standard fireplace and a standard ceiling
191