
Search results for "Ceiling fan ideas" in Home Design Ideas


 Jason Snyder
Photo: Jason Snyder © 2014 Houzz
Design: Luca Construction and Design
Bedroom - contemporary bedroom idea
Bedroom - contemporary bedroom idea

Find the right local pro for your project

 Hines Homes, LLC
Large arts and crafts open concept medium tone wood floor living room photo in Little Rock with gray walls, a standard fireplace and a stone fireplace


 GriD architects
Paul Burk Photography
This is an example of a small contemporary concrete screened-in back porch design in DC Metro with a roof extension.
This is an example of a small contemporary concrete screened-in back porch design in DC Metro with a roof extension.

Sponsored
Columbus, OH

Wannemacher Interiors
Customized Award-Winning Interior Design Solutions in Franklin Cnty OH

 TrueBuilt, LLC
Transitional l-shaped kitchen photo in DC Metro with shaker cabinets, medium tone wood cabinets and stainless steel appliances

 Brandon Architects, Inc.
Ryan Garvin
Example of a trendy freestanding desk carpeted and purple floor study room design in Orange County with gray walls, a standard fireplace and a stone fireplace
Example of a trendy freestanding desk carpeted and purple floor study room design in Orange County with gray walls, a standard fireplace and a stone fireplace

 Ben Quie & Sons
Traditional design blends well with 21st century accessibility standards. Designed by architect Jeremiah Battles of Acacia Architects and built by Ben Quie & Sons, this beautiful new home features details found a century ago, combined with a creative use of space and technology to meet the owner’s mobility needs. Even the elevator is detailed with quarter-sawn oak paneling. Feeling as though it has been here for generations, this home combines architectural salvage with creative design. The owner brought in vintage lighting fixtures, a Tudor fireplace surround, and beveled glass for windows and doors. The kitchen pendants and sconces were custom made to match a 1912 Sheffield fixture she had found. Quarter-sawn oak in the living room, dining room, and kitchen, and flat-sawn oak in the pantry, den, and powder room accent the traditional feel of this brand-new home.
Design by Acacia Architects/Jeremiah Battles
Construction by Ben Quie and Sons
Photography by: Troy Thies

 Aneka Interiors Inc.
Craft room - large transitional freestanding desk slate floor craft room idea in Denver with gray walls and no fireplace

 House of Brazier
A full, custom kitchen remodel turned a once-dated and awkward layout into a spacious modern farmhouse kitchen with crisp black and white contrast, double islands, a walk-in pantry and ample storage.

 RN Interior Design
Kitchen - transitional u-shaped kitchen idea in Dallas with a single-bowl sink, shaker cabinets, white cabinets, white backsplash and stainless steel appliances

Sponsored
Columbus, OH

Hope Restoration & General Contracting
Columbus Design-Build, Kitchen & Bath Remodeling, Historic Renovations

 Davey McEathron Architecture
Leonid Furmansky
Inspiration for a small modern open concept and l-shaped medium tone wood floor and gray floor open concept kitchen remodel in Austin with white walls, a farmhouse sink, shaker cabinets, white cabinets, quartz countertops, wood backsplash, stainless steel appliances, an island and gray countertops
Inspiration for a small modern open concept and l-shaped medium tone wood floor and gray floor open concept kitchen remodel in Austin with white walls, a farmhouse sink, shaker cabinets, white cabinets, quartz countertops, wood backsplash, stainless steel appliances, an island and gray countertops

 Toogood Built Homes
Walter Galaviz
Example of a mid-sized country formal and enclosed medium tone wood floor and brown floor living room design in Austin with white walls, no fireplace and no tv
Example of a mid-sized country formal and enclosed medium tone wood floor and brown floor living room design in Austin with white walls, no fireplace and no tv


 Kensington Smith Design, LLC
Example of a large cottage formal and open concept light wood floor and brown floor living room design in Orange County with white walls

Sponsored
Columbus, OH
Wannemacher Interiors
Customized Award-Winning Interior Design Solutions in Franklin Cnty OH

 Maverick Landscaping, Porch and Patio
Inspiration for a mid-sized farmhouse backyard concrete patio kitchen remodel in Kansas City with a pergola


 McCollum Studio Architects
Shoberg Homes- Contractor
Studio Seiders - Interior Design
Ryann Ford Photography, LLC
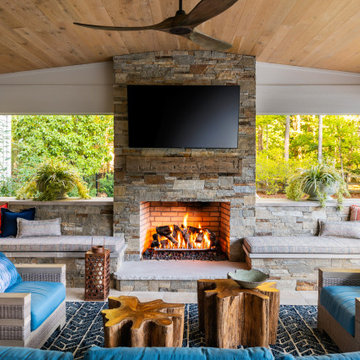
Trendy patio photo in Austin with a roof extension and a bbq area
Trendy patio photo in Austin with a roof extension and a bbq area
213