
Search results for "Ceiling fan ideas" in Home Design Ideas

 Dalrymple | Sallis Architecture
Greg Reigler
Example of a mid-sized classic open concept dark wood floor living room library design in Miami with beige walls, no fireplace and a wall-mounted tv
Example of a mid-sized classic open concept dark wood floor living room library design in Miami with beige walls, no fireplace and a wall-mounted tv


 AJW Designs, Inc.
Christina Wedge Photography
Sunroom - mid-sized transitional backyard white floor sunroom idea with decking, a roof extension, a standard ceiling and no fireplace
Sunroom - mid-sized transitional backyard white floor sunroom idea with decking, a roof extension, a standard ceiling and no fireplace
Find the right local pro for your project

 Black Knight Group
This 1966 contemporary home was completely renovated into a beautiful, functional home with an up-to-date floor plan more fitting for the way families live today. Removing all of the existing kitchen walls created the open concept floor plan. Adding an addition to the back of the house extended the family room. The first floor was also reconfigured to add a mudroom/laundry room and the first floor powder room was transformed into a full bath. A true master suite with spa inspired bath and walk-in closet was made possible by reconfiguring the existing space and adding an addition to the front of the house.


 Big Ass Fans
A black composite Haiku fan in a sleek, modern, open-floorplan home in Australia.
Inspiration for a large modern loft-style living room remodel with white walls, a standard fireplace and no tv
Inspiration for a large modern loft-style living room remodel with white walls, a standard fireplace and no tv

 Dan's Fan City - Miami
Oil Rubbed Bronze Twin Star II double ceiling fan with Dark Walnut Solid Wood Blades. The dual ceiling fan has 2x 50 inch ceiling fans. The wood blades complement perfectly the dark colors of the motor. This combination of double fan is perfect for modern or industrial style spaces, while giving a warm vibe to it.



 Matthew Bolt Graphic Design
Example of a transitional freestanding bathtub design in San Francisco
Example of a transitional freestanding bathtub design in San Francisco




 Allen Construction
Designer: Honeycomb Home Design
Photographer: Marcel Alain
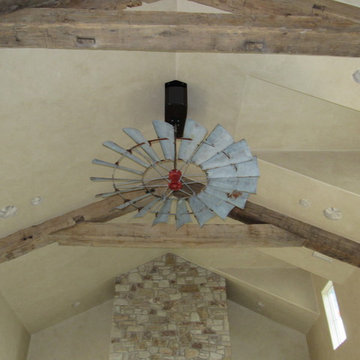
This new home features open beam ceilings and a ranch style feel with contemporary elements.

 The Schimberg Group Inc.
Kitchen - large coastal medium tone wood floor kitchen idea in Tampa with shaker cabinets, white cabinets, marble countertops, white backsplash, subway tile backsplash, stainless steel appliances, white walls and two islands

Sponsored
Delaware, OH

Buckeye Basements, Inc.
Central Ohio's Basement Finishing ExpertsBest Of Houzz '13-'21


 Oxbow & Olin Design Studio LLC
Transitional, farmhouse bedroom with light wood floors from Warren Christopher, black window covers, ceiling fan, beige walls and black trim.
Example of a mid-sized transitional guest light wood floor and beige floor bedroom design in Orange County with white walls and no fireplace
Example of a mid-sized transitional guest light wood floor and beige floor bedroom design in Orange County with white walls and no fireplace

 Atlas Marble and Granite
Drop-in bathtub - mid-sized traditional master beige tile, white tile and marble tile porcelain tile and beige floor drop-in bathtub idea in New York with beaded inset cabinets, white cabinets, white walls, an undermount sink, marble countertops and a hinged shower door

 Studio Dearborn
A lovely rustic modern kitchen in cerused rift sawn oak cabinetry by Studio Dearborn. White Macauba quartzite countertops and backsplash by Marble America. Wolf 48” range. Refrigerator by Subzero. Dishwasher by Bosch. Garrison pendant lights by Arteriors. Stools by Emeco, 1951 Counter stool. Rangehood by Rangecraft. Schaub & Co. Italian Contemporary pulls 6” in Brushed brass finish. Photography c 2015 by Jeff McNamara



 SEED Development + Design
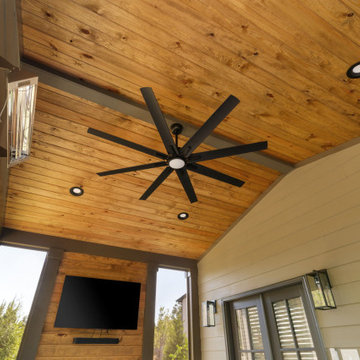
Plank ceiling with fan and recessed lights.
Transitional porch idea in Atlanta
Transitional porch idea in Atlanta

 Simonsen-Hickok Interiors
Large island style formal and open concept porcelain tile living room photo in Miami with white walls, no fireplace and no tv
214