
Search results for "Ceiling height changes" in Home Design Ideas

 Janet Brooks Design
A freestanding tub anchored by art on one wall and a cabinet with storage and display shelves on the other end has a wonderful view of the back patio and distant views.


 Rochman Design Build
Drastic personality change for this Ann Arbor bathroom/ powder room - bringing it from the 1970’s to 2010’s. The porcelain wall was designed as a floor to ceiling backsplash around this modern sink - a Corian washplane that drains into the wall. A modern wall mounted faucet and a clean mirror with standoffs complete the clean lines.
Steve Kuzma Photography
Find the right local pro for your project


 Custom Craft Cabinets, Inc.
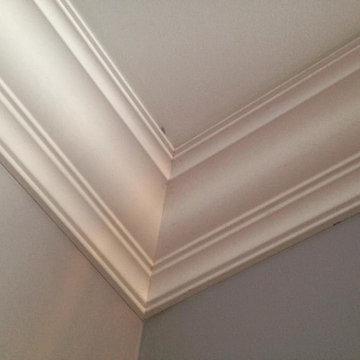
Crown Molding Detail
Photography:James Conrad
Example of a large transitional l-shaped medium tone wood floor eat-in kitchen design in New York with an undermount sink, raised-panel cabinets, dark wood cabinets, quartz countertops, stainless steel appliances and an island
Example of a large transitional l-shaped medium tone wood floor eat-in kitchen design in New York with an undermount sink, raised-panel cabinets, dark wood cabinets, quartz countertops, stainless steel appliances and an island

 Allwood Cabinets And Furniture LLC
Customer contacted Allwood Cabinets to remodel a small kitchen in a vintage ranch. A brick wall was removed and replaced with a beam to expand the kitchen to gain an additional 3-4 feet in the kitchen. Old plywood cabinets were replaced with solid maple cabinets. The main cabinets were natural with a chocolate glaze and the peninsula was stained espresso. The heartwood pine floors were sanded and refinished.


Sponsored
Columbus, OH

Hope Restoration & General Contracting
Columbus Design-Build, Kitchen & Bath Remodeling, Historic Renovations

 Lincorp / Borchert
A choice of red painted cabinets on the island breaks up the expansion of white in this space. Clean lines and a simple shaker door stay in trend with current styles. Cambria quartz on the countertops in Laneshaw, compliment the color palette beautifully. Photo by Brian Walters


 MEHP
Example of a mid-sized transitional 3/4 bathroom design in Burlington with flat-panel cabinets, dark wood cabinets, blue walls and granite countertops

 Two Fold Interiors
www.twofoldinteriors.com
Photo credit: Scott Norsworthy
Example of a large transitional beige two-story stone house exterior design in Toronto with a hip roof and a shingle roof
Example of a large transitional beige two-story stone house exterior design in Toronto with a hip roof and a shingle roof

 The Door Boutique & Hardware Store
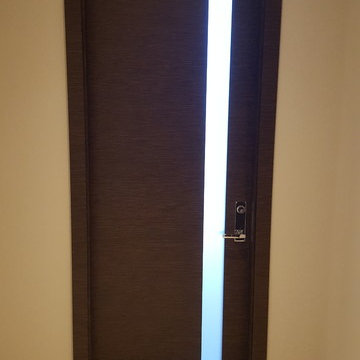
Modern interior doors, privacy noise reduction glass,
Simonswerk hidden hinges, chrome long plate Emtek hardware, Teak veneer.
Trendy home design photo in Toronto
Trendy home design photo in Toronto

Sponsored
Columbus, OH

Structural Remodeling
Franklin County's Heavy Timber Specialists | Best of Houzz 2020!

 Cameo Homes Inc.
Luxurious Home in Holladay, Utah by Utah Home Builder, Cameo Homes Inc.
Example of a transitional family room design in Salt Lake City
Example of a transitional family room design in Salt Lake City


 Sunset Construction & Design
Fan attachment to a pergola. Greg
Inspiration for a mid-sized mediterranean backyard concrete patio kitchen remodel with a pergola
Inspiration for a mid-sized mediterranean backyard concrete patio kitchen remodel with a pergola
 that british painter
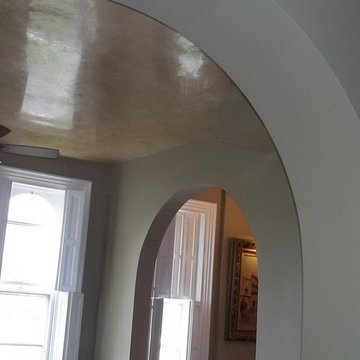
Another Venetian Plaster Ceiling by Darren Crumbleholme from That British Painter



 Earthcore Industries
Builder: Ellen Grasso and Sons LLC
Living room - large transitional formal and open concept dark wood floor and brown floor living room idea in Dallas with beige walls, a standard fireplace, a stone fireplace and a wall-mounted tv
Living room - large transitional formal and open concept dark wood floor and brown floor living room idea in Dallas with beige walls, a standard fireplace, a stone fireplace and a wall-mounted tv

 Jones Services
Custom transition strips made. Due to irregular floor heights and widths, a store bought transition strip would not work. These were custom cut and then stained to match.

 MSI
Mystic Gray Quartz features a mid-tone gray background and subtle speckles for added dimension. This is an ideal choice for contemporary and modern designs where a durable, elegant, and maintenance free surface is desired.
229