
Search results for "Ceiling height changes" in Home Design Ideas
 User
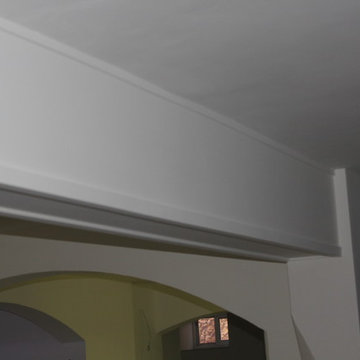
arches and beams added an interesting Mediterranean style to the newly fitted kitchen
photos by Applesteam Limited

 Tom Hurt Architecture
The tall window emphasizes the height of the side of this modern home. The permeable pavers allow drainage and combined with the concrete create an interesting texture in the driveway.
Photo: Ryan Farnau


Find the right local pro for your project


 Affirming Kitchen Clarity
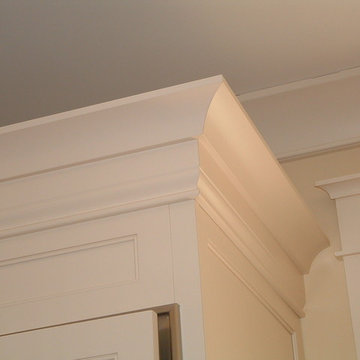
Inspiration for a timeless kitchen remodel in Las Vegas with white cabinets


 Creative Designs by Sara Pilch
Eat-in kitchen - small cottage single-wall dark wood floor eat-in kitchen idea in St Louis with a single-bowl sink, raised-panel cabinets, distressed cabinets, granite countertops, green backsplash, ceramic backsplash, black appliances and an island

Sponsored
Sunbury, OH

J.Holderby - Renovations
Franklin County's Leading General Contractors - 2X Best of Houzz!

 Guimar Urbina Interiors, Corp.
Argo Studio, Inc.
Emilio Collavino
Example of a large trendy gender-neutral medium tone wood floor walk-in closet design in Miami with flat-panel cabinets and white cabinets
Example of a large trendy gender-neutral medium tone wood floor walk-in closet design in Miami with flat-panel cabinets and white cabinets

 Janet Patterson Interior Design (JPID)
Large trendy master white tile and marble tile beige floor freestanding bathtub photo in Miami with flat-panel cabinets, beige cabinets, an undermount sink, a hinged shower door, brown walls and quartz countertops


 GHO Homes
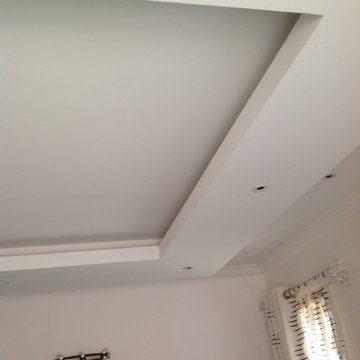
Inspiration for a guest ceramic tile bedroom remodel in Miami with multicolored walls and no fireplace

 Colby Construction
Example of a cottage open concept light wood floor living room design in Milwaukee with white walls, a standard fireplace and a wall-mounted tv

 Sunset Gems Studio
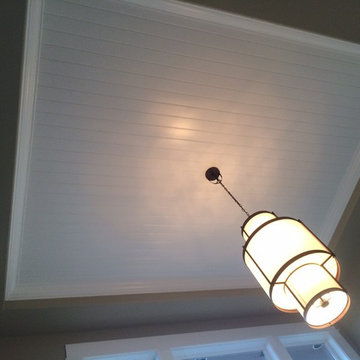
Faux wood!! Faux finish in coffered ceiling!
Inspiration for a transitional enclosed medium tone wood floor living room remodel in Cincinnati with beige walls and a corner fireplace
Inspiration for a transitional enclosed medium tone wood floor living room remodel in Cincinnati with beige walls and a corner fireplace


 User
The final result - Le résulat final
La porte coulissante Barn - The sliding door Barn
Small minimalist ceramic tile bathroom photo in Montreal with wood countertops
Small minimalist ceramic tile bathroom photo in Montreal with wood countertops



 Mr Electric of McKinney
Even with some windows, our customer was not happy with the amount of light in their master bedroom. We were able to cut in 4 new recessed cans for them and installed 2700k LED retrofit kits to really brighten the space. They also opted for a dimmer to give them more control over the lighting in the space.



Sponsored
Delaware, OH

Buckeye Basements, Inc.
Central Ohio's Basement Finishing ExpertsBest Of Houzz '13-'21


 Charlie & Co. Design, Ltd
General Contractor: Hagstrom Builders | Photos: Corey Gaffer Photography
Example of a transitional open concept dark wood floor living room design in Minneapolis with gray walls, a standard fireplace, a wall-mounted tv and a stone fireplace
Example of a transitional open concept dark wood floor living room design in Minneapolis with gray walls, a standard fireplace, a wall-mounted tv and a stone fireplace

236