
Search results for "Ceiling height changes" in Home Design Ideas
 Village Home Stores
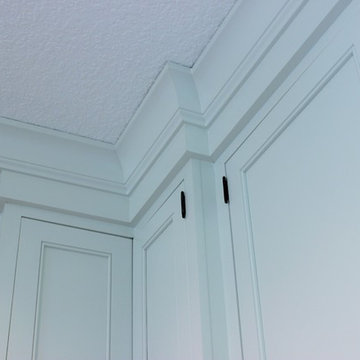
With cabinets extending all the way to the ceiling, staggering depths in place of heights adds interest. Home built by Hazelwood Homes with materials provided by Village Home Stores.

 AIBD - American Institute of Building Design
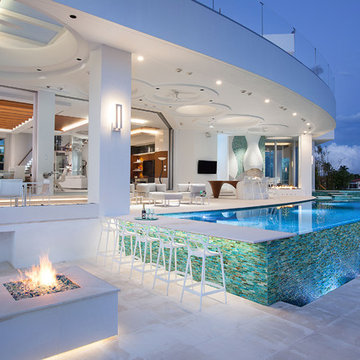
The outdoor living area utilizes bold radial lines to offer a sense of unobstructed openness along the panoramic riverside views. Special consideration was given to the design and engineering of the outdoor space to allow a massive 60-foot span between columns, resulting in an unparalleled view. Playful geometric shapes speak to an easy livability that belie the bold and glamorous design. The second floor deck provides seamless access from the guest bedrooms, office and exercise rooms. The use of glass railing and zero-edge doors carefully preserve the view.
A Grand ARDA for Outdoor Living Design goes to
RG Designs and K2 Design Group
Designers: Richard Guzman with Jenny Provost
From: Bonita Springs, Florida
Find the right local pro for your project


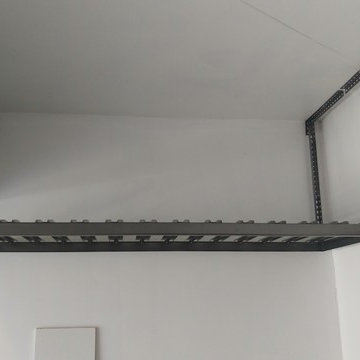

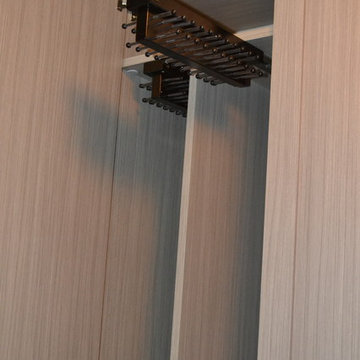
 Brieanna Rincon Designer for the Closet Factory
Example of a trendy home design design in Salt Lake City

Sponsored
Columbus, OH

Structural Remodeling
Franklin County's Heavy Timber Specialists | Best of Houzz 2020!

 User
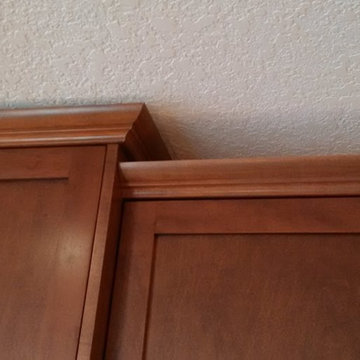
Knockdown textured ceiling. Upper cabinets are finished along to top with a maple crown mold.
by - South Calgary Dreambuilders
Example of a large arts and crafts l-shaped light wood floor eat-in kitchen design in Calgary with an undermount sink, shaker cabinets, medium tone wood cabinets, granite countertops, blue backsplash, ceramic backsplash, stainless steel appliances and an island
Example of a large arts and crafts l-shaped light wood floor eat-in kitchen design in Calgary with an undermount sink, shaker cabinets, medium tone wood cabinets, granite countertops, blue backsplash, ceramic backsplash, stainless steel appliances and an island
 TAS Flooring
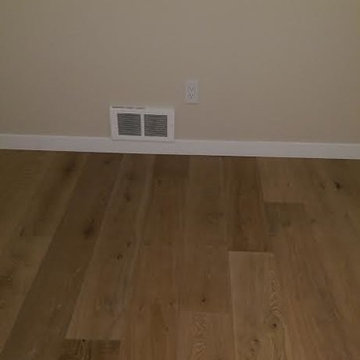
The Loft Collection, color Tamarack, by TAS at Home. Light or neutral tone hardwood floors. French White Oak with a UV Oil Finish.
Inspiration for a small contemporary guest medium tone wood floor bedroom remodel in Seattle with beige walls and no fireplace
Inspiration for a small contemporary guest medium tone wood floor bedroom remodel in Seattle with beige walls and no fireplace


 Vision Design
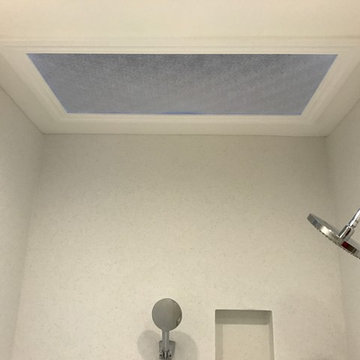
Example of a mid-sized asian master medium tone wood floor wet room design in San Francisco with flat-panel cabinets, medium tone wood cabinets, a one-piece toilet, beige walls, an integrated sink and solid surface countertops


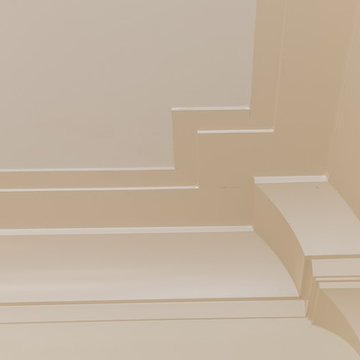

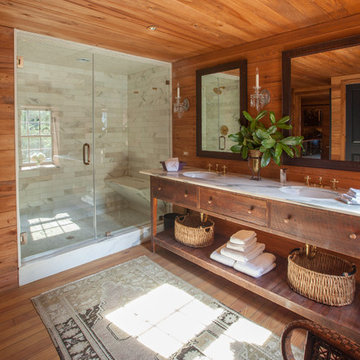
Alcove shower - cottage master medium tone wood floor alcove shower idea in Charleston with an undermount sink, dark wood cabinets, marble countertops, brown walls and open cabinets
 Meyer Design
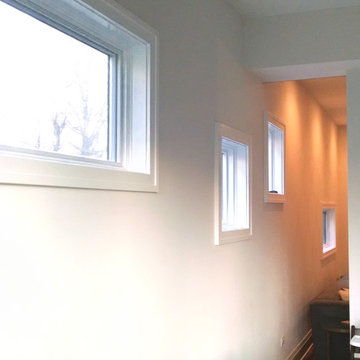
This modern window configuration accents the dinette and family room connection. The recessed lighting is embedded in clouds constructed of reclaimed barn wood.
Meyer Design
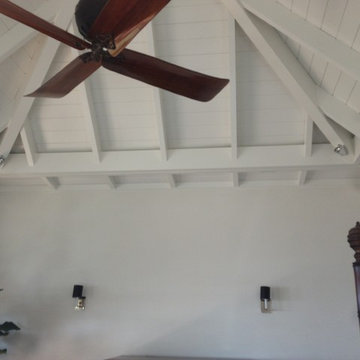
 AV Lifestyles
Master Bedroom speaker hidden behind woodwork
Inspiration for a craftsman bedroom remodel in Charleston
Inspiration for a craftsman bedroom remodel in Charleston

Sponsored
Columbus, OH

Wannemacher Interiors
Customized Award-Winning Interior Design Solutions in Franklin Cnty OH
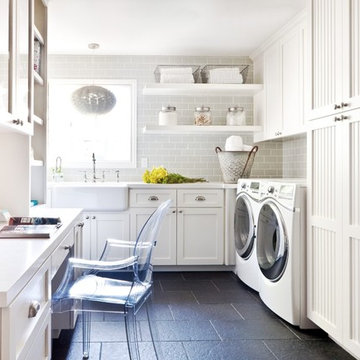
Mid-sized elegant l-shaped black floor utility room photo in San Francisco with quartz countertops, a farmhouse sink, shaker cabinets, white cabinets, a side-by-side washer/dryer and white countertops
 Kitch-Encounters
J Garcia
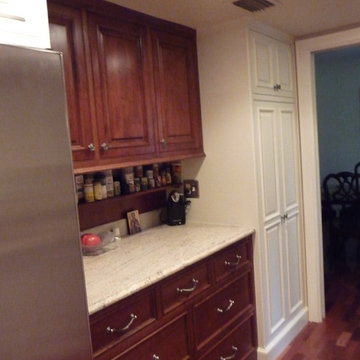
Inspiration for a mid-sized timeless galley medium tone wood floor and brown floor eat-in kitchen remodel in Atlanta with an undermount sink, raised-panel cabinets, white cabinets, stainless steel appliances and no island
Inspiration for a mid-sized timeless galley medium tone wood floor and brown floor eat-in kitchen remodel in Atlanta with an undermount sink, raised-panel cabinets, white cabinets, stainless steel appliances and no island

238