
Search results for "Ceiling ideas" in Home Design Ideas
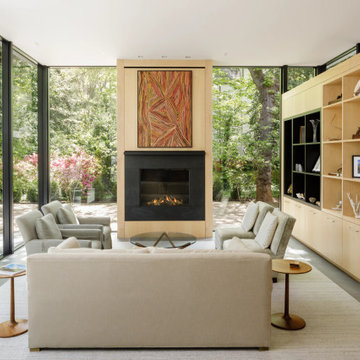
 Bushman Dreyfus Architects
Old meets new: 2024 addition to a 1940 house. Cleanly detailed cabinets, floor-to-ceiling glazing, high ceilings, and views back to the 1940 structure keep the dialogue between old and new going, offering both spacious and cozy spaces for the family that lives here and their visitors. |
2024 AIA Central Virginia Award of Merit in Residential Design |
Photography: Lincoln Barbour Photo

 Beechen & Dill Homes
Mid-sized transitional dark wood floor dining room photo in Chicago with gray walls

 Birdseye Design
Huge mountain style medium tone wood floor and brown floor great room photo in Burlington with brown walls and a standard fireplace
Find the right local pro for your project

 Meridian Homes Inc.
Mid-sized elegant medium tone wood floor sunroom photo in DC Metro with a standard ceiling

 Mitchell Channon Design
Copper counter stools in the kitchen complement the color scheme of the adjacent Great Room.
Tony Soluri Photography
Eat-in kitchen - large contemporary galley dark wood floor eat-in kitchen idea in Chicago with an undermount sink, gray backsplash, glass tile backsplash, stainless steel appliances, an island, shaker cabinets, white cabinets and solid surface countertops
Eat-in kitchen - large contemporary galley dark wood floor eat-in kitchen idea in Chicago with an undermount sink, gray backsplash, glass tile backsplash, stainless steel appliances, an island, shaker cabinets, white cabinets and solid surface countertops
 LKM Design
Violet Marsh Photography

Home studio - mid-sized contemporary built-in desk light wood floor home studio idea in Boston with beige walls
Home studio - mid-sized contemporary built-in desk light wood floor home studio idea in Boston with beige walls
 Kimball Modern Design + Interiors
Photography by Andrew Pogue

Example of a mid-sized trendy dark wood floor and brown floor living room design in Denver with white walls
Example of a mid-sized trendy dark wood floor and brown floor living room design in Denver with white walls



 Amy Storm & Company
Joe Kwon Photography
Inspiration for a large transitional brown floor and dark wood floor kitchen remodel in Chicago with a farmhouse sink, beaded inset cabinets, white cabinets, white backsplash, ceramic backsplash, stainless steel appliances and an island
Inspiration for a large transitional brown floor and dark wood floor kitchen remodel in Chicago with a farmhouse sink, beaded inset cabinets, white cabinets, white backsplash, ceramic backsplash, stainless steel appliances and an island
 JSE Interior Design

Elegant u-shaped enclosed kitchen photo in New York with raised-panel cabinets, white backsplash and paneled appliances
 Wood Floors of Dallas

Home office - large farmhouse built-in desk medium tone wood floor and brown floor home office idea in Dallas with gray walls

Example of a small arts and crafts master porcelain tile and multicolored floor bathroom design in DC Metro with shaker cabinets, white cabinets, a one-piece toilet, gray walls, a vessel sink and quartz countertops
 Peninsula Custom Homes
Architect: Caldwell Associates,
Interior Design: Tucker & Marks

Inspiration for a mediterranean living room remodel in San Francisco with yellow walls and a stone fireplace
Inspiration for a mediterranean living room remodel in San Francisco with yellow walls and a stone fireplace
 J 3 Architects

Bedroom - mid-sized modern master carpeted and gray floor bedroom idea in Seattle with white walls, a corner fireplace and a tile fireplace


 h design

Outdoor living area with wood burning fireplace, french doors, overlooking the pool
Example of a large transitional backyard stone patio design in Dallas with a fireplace and a roof extension
Example of a large transitional backyard stone patio design in Dallas with a fireplace and a roof extension

 Rooms & Gardens
Example of a large beach style master carpeted bedroom design in Los Angeles with white walls

 Alto Design
David Steinbrunner, photographer.
Large elegant ceramic tile sunroom photo in Cincinnati with a skylight
Large elegant ceramic tile sunroom photo in Cincinnati with a skylight

 Interior Design by Julie Johnson-Holland
Mountain style dark wood floor and brown floor living room photo in San Francisco with white walls, a standard fireplace, a stone fireplace and a tv stand

Sponsored
Fredericksburg, OH

High Point Cabinets
Columbus' Experienced Custom Cabinet Builder | 4x Best of Houzz Winner

 Neumann Mendro Andrulaitis Architects LLP
Jim Bartsch
Inspiration for a large timeless l-shaped light wood floor kitchen remodel in Santa Barbara with an undermount sink, shaker cabinets, white backsplash, paneled appliances, an island and black countertops
Inspiration for a large timeless l-shaped light wood floor kitchen remodel in Santa Barbara with an undermount sink, shaker cabinets, white backsplash, paneled appliances, an island and black countertops

 Our Town Plans
Courtesy Coastal Living, a division of Time Inc. Lifestyle Group, photograph by Jean Allsopp. Coastal Living is a registered trademark and used with permission.

82