
Search results for "Ceiling ideas" in Home Design Ideas

 Donna Elle Design
custom designed bar of a ships hull featuring up lighting under frosted glass inset adjacent to old folk lore and sketches of whales on bar top
Beach style white floor seated home bar photo in Boston with no sink
Beach style white floor seated home bar photo in Boston with no sink
 Ladd Suydam Contracting, LLC
Ladd Suydam Contracting
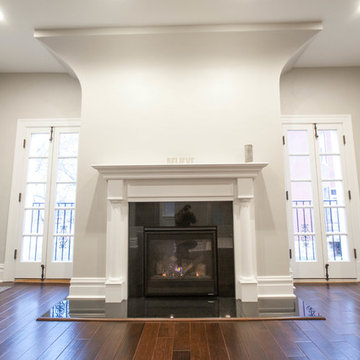
Example of a mid-sized transitional open concept dark wood floor living room design in St Louis with gray walls, a standard fireplace, a wood fireplace surround and no tv
Example of a mid-sized transitional open concept dark wood floor living room design in St Louis with gray walls, a standard fireplace, a wood fireplace surround and no tv
 Design Accent Interiors

Hallway - large 1950s ceramic tile and beige floor hallway idea in Miami with beige walls
Find the right local pro for your project
 Ladd Suydam Contracting, LLC
Ladd Suydam Contracting
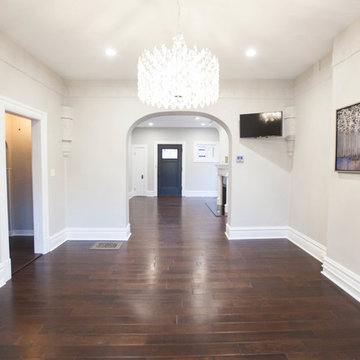
Inspiration for a mid-sized transitional open concept dark wood floor living room remodel in St Louis with gray walls, a standard fireplace, a wood fireplace surround and no tv
Inspiration for a mid-sized transitional open concept dark wood floor living room remodel in St Louis with gray walls, a standard fireplace, a wood fireplace surround and no tv
 Lyons-Archer Kitchen and Interior Design
After:
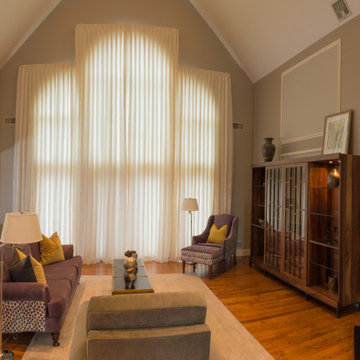
Lyons-Archer designed a floor-to-ceiling, three-part draperies system that cooled the room during the summer and maintained the heat in the winter. Best of all, it was a fully automated system, controlled with a touch of a button.
 Ladd Suydam Contracting, LLC
Ladd Suydam Contracting
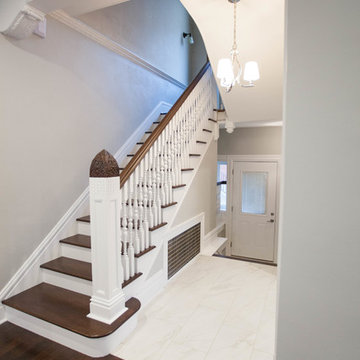
Mid-sized transitional dark wood floor entryway photo in St Louis with gray walls
Mid-sized transitional dark wood floor entryway photo in St Louis with gray walls
 Ladd Suydam Contracting, LLC
Ladd Suydam Contracting
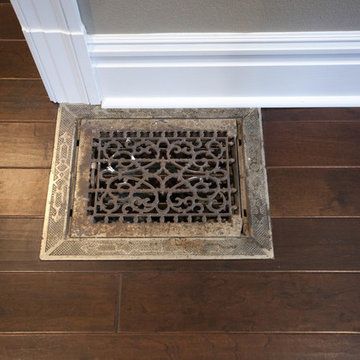
Inspiration for a mid-sized transitional open concept dark wood floor living room remodel in St Louis with gray walls, a standard fireplace, a wood fireplace surround and no tv
Inspiration for a mid-sized transitional open concept dark wood floor living room remodel in St Louis with gray walls, a standard fireplace, a wood fireplace surround and no tv


 Steve Simon Construction, Inc
Steve Simon Construction, Inc.
Shreveport Home Builders and General Contractors
855 Pierremont Rd
Suite 200
Shreveport, LA 71106
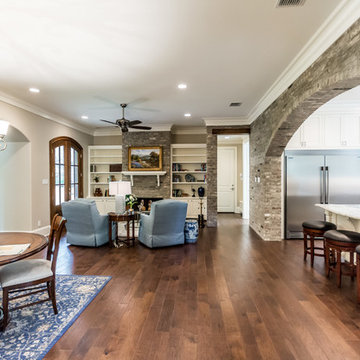
Example of a large trendy dark wood floor great room design in New Orleans with beige walls and no fireplace
Example of a large trendy dark wood floor great room design in New Orleans with beige walls and no fireplace
 Ladd Suydam Contracting, LLC
Ladd Suydam Contracting
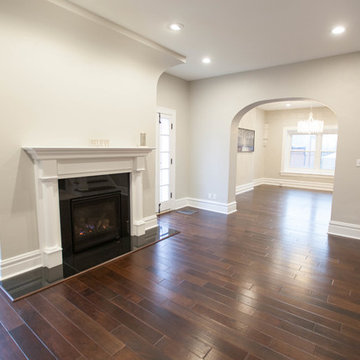
Example of a mid-sized transitional open concept dark wood floor living room design in St Louis with gray walls, a standard fireplace, a wood fireplace surround and no tv
Example of a mid-sized transitional open concept dark wood floor living room design in St Louis with gray walls, a standard fireplace, a wood fireplace surround and no tv
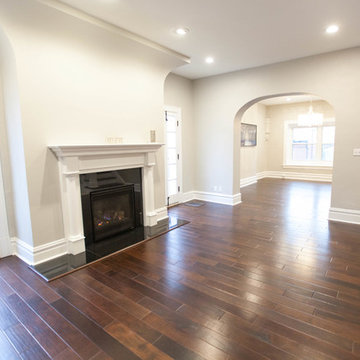 Ladd Suydam Contracting, LLC
Ladd Suydam Contracting
Mid-sized transitional open concept dark wood floor living room photo in St Louis with gray walls, a standard fireplace, a wood fireplace surround and no tv
Mid-sized transitional open concept dark wood floor living room photo in St Louis with gray walls, a standard fireplace, a wood fireplace surround and no tv
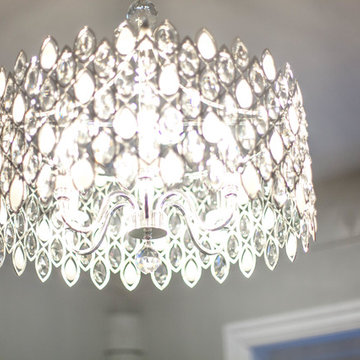 Ladd Suydam Contracting, LLC
Ladd Suydam Contracting
Inspiration for a mid-sized transitional open concept dark wood floor living room remodel in St Louis with gray walls, a standard fireplace, a wood fireplace surround and no tv
Inspiration for a mid-sized transitional open concept dark wood floor living room remodel in St Louis with gray walls, a standard fireplace, a wood fireplace surround and no tv
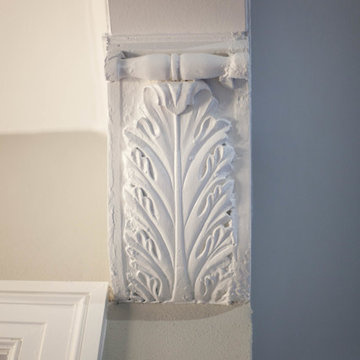 Ladd Suydam Contracting, LLC
Ladd Suydam Contracting
Inspiration for a mid-sized transitional open concept dark wood floor living room remodel in St Louis with gray walls, a standard fireplace, a wood fireplace surround and no tv
Inspiration for a mid-sized transitional open concept dark wood floor living room remodel in St Louis with gray walls, a standard fireplace, a wood fireplace surround and no tv
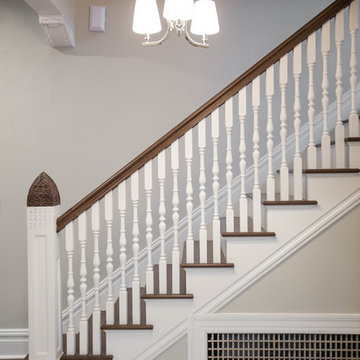 Ladd Suydam Contracting, LLC
Ladd Suydam Contracting
Example of a mid-sized transitional staircase design in St Louis
Example of a mid-sized transitional staircase design in St Louis



 Dawson Design Group
Brady Architectural Photography
Inspiration for a large modern gray two-story mixed siding exterior home remodel in San Diego
Inspiration for a large modern gray two-story mixed siding exterior home remodel in San Diego

 Affinity Construction Group
Inspiration for a transitional u-shaped dark wood floor kitchen remodel in Miami with an undermount sink, recessed-panel cabinets, beige cabinets, gray backsplash, stainless steel appliances and two islands
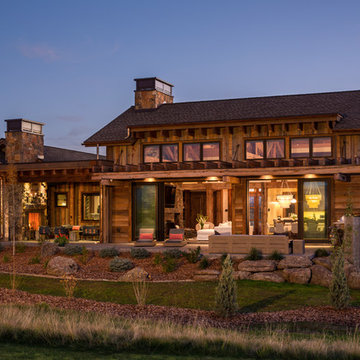
 Brechbuhler Architects
Inspiration for a rustic brown one-story wood exterior home remodel in Other with a shingle roof

 M.J. Whelan Construction
This incredible closet is custom in every way. It was designed to meet the specific needs and desires of our client. The cabinetry was slightly distressed, glazed and load with extensive detail. The rolling ladder moves around entire closet for upper storage. Several pull out and slide out shelves, scarf racks, hanger racks and custom storage accessories were included in the design. A custom dresser with upper glass cabinets along with built-in hamper are also included. It wouldn't be complete without a vertical, tilted shoe rack. Ceiling painted in a rich robin’s egg blue with sparkle additive sets this closet apart from any other. The custom upholstered storage bench with pillows at the end of the room and crystal chandelier finishes this room beautifully. Photo Credit - Hall Of Portraits

Sponsored
Columbus, OH

Hope Restoration & General Contracting
Columbus Design-Build, Kitchen & Bath Remodeling, Historic Renovations


 Sub-Zero, Wolf, and Cove Showroom Scottsdale
2017 Kitchen Design Contest Southwest Early Entry Winner

Kitchen - transitional l-shaped light wood floor and beige floor kitchen idea in Phoenix with a farmhouse sink, shaker cabinets, gray backsplash, stainless steel appliances, an island and white countertops
Kitchen - transitional l-shaped light wood floor and beige floor kitchen idea in Phoenix with a farmhouse sink, shaker cabinets, gray backsplash, stainless steel appliances, an island and white countertops
 Whitlock Builders

Inspiration for a mid-sized timeless master white tile and subway tile dark wood floor and brown floor freestanding bathtub remodel in Charlotte with white walls
81