
Search results for "Ceiling ideas" in Home Design Ideas
 Premier Granite And Stone

Beautiful white kitchen with marble countertop island centerpiece.
Large transitional u-shaped dark wood floor and brown floor open concept kitchen photo in Other with a farmhouse sink, an island, stainless steel appliances, shaker cabinets, white cabinets, white backsplash, stone tile backsplash and marble countertops
Large transitional u-shaped dark wood floor and brown floor open concept kitchen photo in Other with a farmhouse sink, an island, stainless steel appliances, shaker cabinets, white cabinets, white backsplash, stone tile backsplash and marble countertops
 Smith Brothers


Coastal traditional bedroom in 2008 Del Mar home built by Smith Brothers. White wood planked ceiling and dark hardwood floors with red, white and blue bedding.
Additional Credits:
Architect: Richard Bokal
Interior Designer Doug Dolezal

 STRUKTR Studios Photography
Photo: Marni Epstein-Mervis © 2018 Houzz

Open concept kitchen - industrial l-shaped painted wood floor and black floor open concept kitchen idea in Los Angeles with an undermount sink, recessed-panel cabinets, white cabinets, green backsplash, stainless steel appliances, an island and white countertops
Open concept kitchen - industrial l-shaped painted wood floor and black floor open concept kitchen idea in Los Angeles with an undermount sink, recessed-panel cabinets, white cabinets, green backsplash, stainless steel appliances, an island and white countertops
Find the right local pro for your project

 MARCUSSE CONSTRUCTION

Example of a large danish u-shaped light wood floor and beige floor open concept kitchen design in Grand Rapids with a farmhouse sink, shaker cabinets, quartzite countertops, white backsplash, subway tile backsplash, black appliances, an island and white countertops





 asap/ adam sokol architecture practice
Beginning with the owner’s stated preference for a home with abundant natural light, the name of this project was adapted from that of a famous Beijing garden.

 Element Home Builders
This is a 4 bedrooms, 4.5 baths, 1 acre water view lot with game room, study, pool, spa and lanai summer kitchen.
Inspiration for a large transitional enclosed dark wood floor living room remodel in Orlando with white walls, a standard fireplace, a stone fireplace and a media wall
Inspiration for a large transitional enclosed dark wood floor living room remodel in Orlando with white walls, a standard fireplace, a stone fireplace and a media wall

 JAMES DIXON ARCHITECT PC
Mick Hales
Cottage medium tone wood floor hallway photo in New York with white walls
Cottage medium tone wood floor hallway photo in New York with white walls
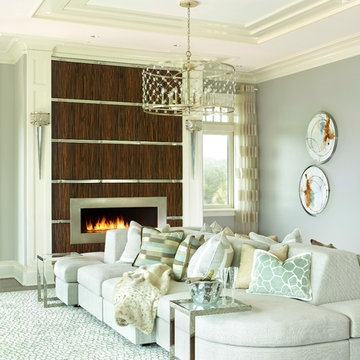
 Denise Balassi, President of Interior Consultants
Living room - contemporary dark wood floor living room idea in New York with gray walls, a ribbon fireplace and a metal fireplace

 Carriage Lane Design-Build Inc.
Photography: Stephani Buchman
Inspiration for a mid-sized transitional girl dark wood floor and brown floor kids' room remodel in Toronto with white walls
Inspiration for a mid-sized transitional girl dark wood floor and brown floor kids' room remodel in Toronto with white walls

Sponsored
Columbus, OH

Wannemacher Interiors
Customized Award-Winning Interior Design Solutions in Franklin Cnty OH

Inspiration for a huge coastal travertine floor dining room remodel in Miami with white walls, a standard fireplace and a tile fireplace
 Nathan Taylor for Obelisk Home
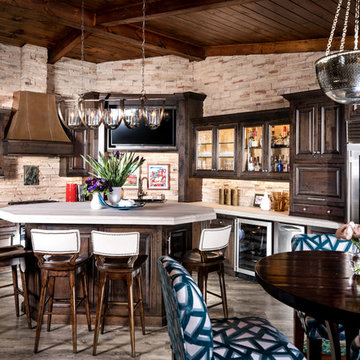
Inspiration for a huge transitional l-shaped porcelain tile and gray floor kitchen remodel in Other with raised-panel cabinets, dark wood cabinets, stainless steel appliances, an island and white countertops
 William Guidero Planning and Design
Contractor: Legacy CDM Inc. | Interior Designer: Hovie Interiors | Photographer: Jola Photography
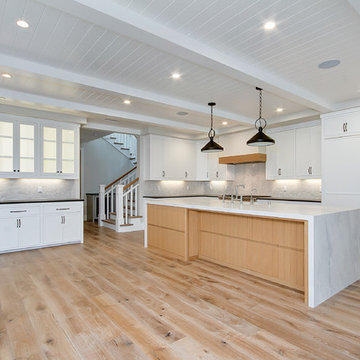
Mid-sized country l-shaped medium tone wood floor and brown floor open concept kitchen photo in Orange County with an undermount sink, shaker cabinets, white cabinets, solid surface countertops, gray backsplash, paneled appliances, an island and white countertops
Mid-sized country l-shaped medium tone wood floor and brown floor open concept kitchen photo in Orange County with an undermount sink, shaker cabinets, white cabinets, solid surface countertops, gray backsplash, paneled appliances, an island and white countertops
 HC Remodel & Design
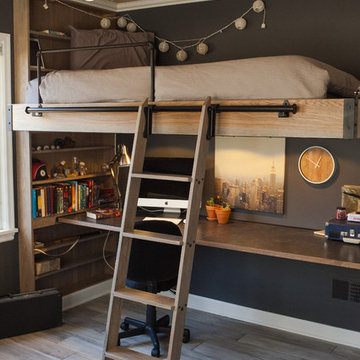
Mid-sized transitional light wood floor and gray floor bedroom photo in Omaha with gray walls and no fireplace

Sponsored
Fredericksburg, OH

High Point Cabinets
Columbus' Experienced Custom Cabinet Builder | 4x Best of Houzz Winner
 William Guidero Planning and Design
Contractor: Legacy CDM Inc. | Interior Designer: Hovie Interiors | Photographer: Jola Photography
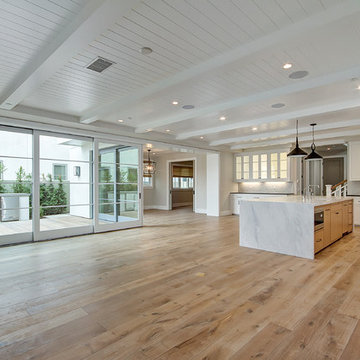
Inspiration for a mid-sized transitional l-shaped medium tone wood floor and brown floor open concept kitchen remodel in Orange County with an undermount sink, shaker cabinets, white cabinets, solid surface countertops, gray backsplash, paneled appliances, an island and white countertops
Inspiration for a mid-sized transitional l-shaped medium tone wood floor and brown floor open concept kitchen remodel in Orange County with an undermount sink, shaker cabinets, white cabinets, solid surface countertops, gray backsplash, paneled appliances, an island and white countertops
 The Tile & Stone Gallery
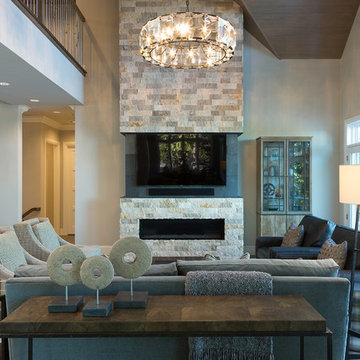
Inspiration for a large transitional open concept medium tone wood floor living room remodel in Other with beige walls, a ribbon fireplace, a stone fireplace and a wall-mounted tv
 Atelier 93
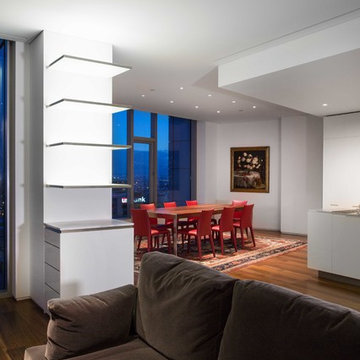
Great room - large modern medium tone wood floor and brown floor great room idea in Salt Lake City with white walls
99