
Search results for "Ceiling molding modern" in Home Design Ideas


 Fox Custom Woodworks
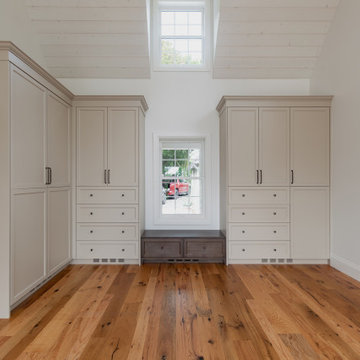
A wall of custom built-in wardrobes in a primary bedroom, replacing freestanding furniture with storage that runs floor to ceiling.
Painted Sherwin-Williams Antler Velvet, a warm greige. Inset doors and drawer fronts with applied panel moulding, topped with a decorative crown that carries around the corner return. Deep drawer banks below, tall hanging above, and a window bench in custom-stained white oak set between the two runs — the darker wood picks up the reclaimed floor and keeps the pale cabinetry from flattening the room.
Toe-kick vents along the base are routed to expel heat from the in-floor heating that runs beneath the cabinets, so the runs sit tight to the floor without trapping warm air underneath.
The vaulted plank ceiling and reclaimed oak flooring were by others.
Designed, built, and installed by Fox Custom Woodworks in Erin, Ontario — serving Caledon, Toronto, and the GTA.
General Contractor: Caledon Build

 Normandy Remodeling
The newly renovated kitchen includes multiple finishes and textures, including subway tile, sueded perimeter countertops and white Alaskan island countertop. Modern appliances with proper clearances and ventilation also improve the functionality of the space.
Find the right local pro for your project

 Sarkela Corporation
Example of a large classic master carpeted bedroom design in Miami with beige walls

Inspiration for a coastal light wood floor living room remodel in New York with white walls and a standard fireplace

 NEWLOOK Development
Inspiration for a mid-sized contemporary master dark wood floor bedroom remodel in San Diego with gray walls and no fireplace

 place architecture:design
Tom Holdsworth Photography
Our clients wanted to create a room that would bring them closer to the outdoors; a room filled with natural lighting; and a venue to spotlight a modern fireplace.
Early in the design process, our clients wanted to replace their existing, outdated, and rundown screen porch, but instead decided to build an all-season sun room. The space was intended as a quiet place to read, relax, and enjoy the view.
The sunroom addition extends from the existing house and is nestled into its heavily wooded surroundings. The roof of the new structure reaches toward the sky, enabling additional light and views.
The floor-to-ceiling magnum double-hung windows with transoms, occupy the rear and side-walls. The original brick, on the fourth wall remains exposed; and provides a perfect complement to the French doors that open to the dining room and create an optimum configuration for cross-ventilation.
To continue the design philosophy for this addition place seamlessly merged natural finishes from the interior to the exterior. The Brazilian black slate, on the sunroom floor, extends to the outdoor terrace; and the stained tongue and groove, installed on the ceiling, continues through to the exterior soffit.
The room's main attraction is the suspended metal fireplace; an authentic wood-burning heat source. Its shape is a modern orb with a commanding presence. Positioned at the center of the room, toward the rear, the orb adds to the majestic interior-exterior experience.
This is the client's third project with place architecture: design. Each endeavor has been a wonderful collaboration to successfully bring this 1960s ranch-house into twenty-first century living.

Sponsored
Columbus, OH

Hope Restoration & General Contracting
Columbus Design-Build, Kitchen & Bath Remodeling, Historic Renovations

 Claridge Homes
This living room design has so much variety: textures, patterns, colours, and materials. The black and gold accent wall ties all of these elements together.

 Baine Contracting, Inc.
This kitchen features excellent craftsmanship and really takes the space to the next level.
Open concept kitchen - large shabby-chic style l-shaped ceramic tile open concept kitchen idea in New York with a drop-in sink, raised-panel cabinets, white cabinets, marble countertops, stainless steel appliances, an island, multicolored backsplash and mosaic tile backsplash
Open concept kitchen - large shabby-chic style l-shaped ceramic tile open concept kitchen idea in New York with a drop-in sink, raised-panel cabinets, white cabinets, marble countertops, stainless steel appliances, an island, multicolored backsplash and mosaic tile backsplash

 Lewin Wertheimer
Douglas Hill
Luxe Family Home | Santa Monica
Example of a classic kitchen design in Los Angeles with a farmhouse sink, white cabinets, white backsplash, subway tile backsplash, stainless steel appliances, an island and shaker cabinets
Example of a classic kitchen design in Los Angeles with a farmhouse sink, white cabinets, white backsplash, subway tile backsplash, stainless steel appliances, an island and shaker cabinets

 Dillon Kyle Architects (DKA)
Casey Dunn Photography
Example of a large farmhouse open concept brick floor living room design in Houston with white walls, a standard fireplace, a wall-mounted tv and a concrete fireplace
Example of a large farmhouse open concept brick floor living room design in Houston with white walls, a standard fireplace, a wall-mounted tv and a concrete fireplace
 EL & EL Wood Products Corp.
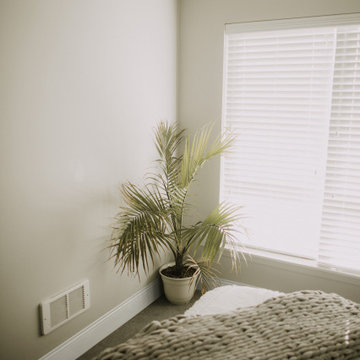
Enhance any space with simple moulding. If you have lofted ceilings, a base moulding like this could enhance your room and add that pop pf design you may be missing.
Check out ELandELWoodProducts.com for more options
#masterbedroom #bedroom #accents #moulding #molding #baseboard #base

 Santa Barbara Designs of the Interior
This great room takes advantage of the lake views, with swivel chairs and an oversized sectional. Our goal in this interior design was to create dramatic statements with the furnishings against the contemporary architecture, but make the space comfortable and inviting.



Large beach style open concept kitchen photo in Minneapolis with a farmhouse sink, recessed-panel cabinets, white cabinets, white backsplash, subway tile backsplash, stainless steel appliances and white walls

 Automated Shading & Lighting Control
Living room - mid-sized traditional formal and open concept light wood floor living room idea in Miami with a standard fireplace

 Melissa Hill Home Design
At Hartley and Hill Design we are committed to ensuring every room and every detail be both beautiful and functional. When one generally thinks of a laundry room the words classic and composed hardly come to mind. However, that is the exact effect we instilled in this client’s small laundering space. We created the right cabinetry design for their specific needs, including hidden hampers and laundry storage, adorning it with beautiful hardware, and exquisite millwork. The cool tones of the cabinetry perfectly contrast the dark ceiling and counters to create a sleek and fresh feeling. This space is fully equipped both functionally and aesthetically to aid our clients in making the daily chore of laundry that much more organized and peaceful.
Custom designed by Hartley and Hill Design. All materials and furnishings in this space are available through Hartley and Hill Design. www.hartleyandhilldesign.com 888-639-0639

 John Trigiani Architectural Interior Photographer
John Trigiani Photography - www.johntrigiani.com
Example of a trendy open concept living room design in Toronto with white walls, a ribbon fireplace and a wall-mounted tv
Example of a trendy open concept living room design in Toronto with white walls, a ribbon fireplace and a wall-mounted tv



 Alice Sin
Mid-sized arts and crafts light wood floor home design photo in Los Angeles with an undermount sink, shaker cabinets, medium tone wood cabinets, quartz countertops, multicolored backsplash, porcelain backsplash, stainless steel appliances and no island

 Georgio Home
Living room - mid-sized transitional formal and enclosed dark wood floor living room idea in New York with gray walls, a standard fireplace and a tile fireplace


174