
Search results for "Ceiling molding modern" in Home Design Ideas

 Kuiken Brothers Company, inc
Sussex County Kitchen
Merillat Masterpiece Cabinets
Designed by Kuiken Brothers
www.KuikenBrothers.com/cabinets
Inspiration for a shabby-chic style kitchen remodel in New York
Inspiration for a shabby-chic style kitchen remodel in New York

 Maieli Fine Venetian Plaster
High polished Venetian Plaster on red accent wall.
Example of a trendy entryway design in Tampa
Example of a trendy entryway design in Tampa

 modern house architects
©Assassi Productions 2013
Living room - 1960s formal living room idea in San Francisco with a standard fireplace
Living room - 1960s formal living room idea in San Francisco with a standard fireplace
Find the right local pro for your project


 Stephanie Wilson
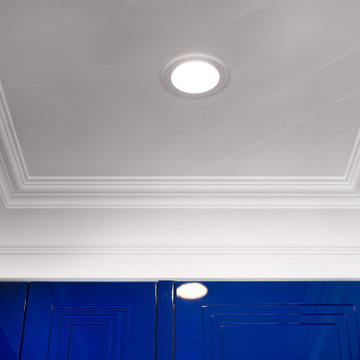
Crisp white paint on millwork next to a rich, dark nay wall.
Interior Design: Stephanie Wilson Interiors
Photo Credit: Shelly Hoffman





 Allen Construction
Designer: Honeycomb Home Design
Photographer: Marcel Alain
This new home features open beam ceilings and a ranch style feel with contemporary elements.

 OLSON LEWIS + Architects
Contractor: David Clough
Photographer: Dan Gair/Blind Dog Photo, Inc.
Entryway - traditional entryway idea in Boston
Entryway - traditional entryway idea in Boston


 Timothy Godbold Ltd
Rikki Snyder
Example of a large farmhouse master white tile and ceramic tile mosaic tile floor and white floor freestanding bathtub design in New York with brown cabinets, granite countertops and flat-panel cabinets
Example of a large farmhouse master white tile and ceramic tile mosaic tile floor and white floor freestanding bathtub design in New York with brown cabinets, granite countertops and flat-panel cabinets
 My Modern Dom
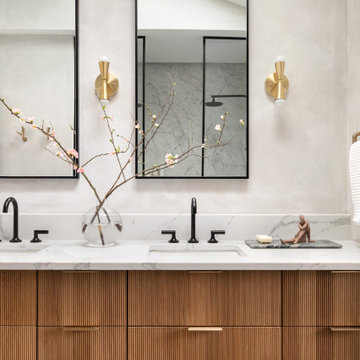
Modern bathroom remodel.
Example of a mid-sized minimalist master gray tile and porcelain tile porcelain tile, gray floor, double-sink and vaulted ceiling walk-in shower design in Chicago with medium tone wood cabinets, a two-piece toilet, gray walls, an undermount sink, quartz countertops, white countertops, a built-in vanity and flat-panel cabinets
Example of a mid-sized minimalist master gray tile and porcelain tile porcelain tile, gray floor, double-sink and vaulted ceiling walk-in shower design in Chicago with medium tone wood cabinets, a two-piece toilet, gray walls, an undermount sink, quartz countertops, white countertops, a built-in vanity and flat-panel cabinets

Sponsored
Delaware, OH

Buckeye Basements, Inc.
Central Ohio's Basement Finishing ExpertsBest Of Houzz '13-'21




 Shaw Remodeling
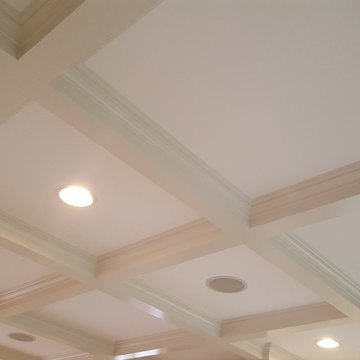
 - We removed the dividing wall between formal living room and family room, added columns with half walls with built in shelving, and constructed custom built ins around the fireplace. We also added coffered ceilings to finish off the space. #remodeling #interiordesign #renovation

 Frankel Design Build
Connie Anderson Photography
Inspiration for a large contemporary formal and open concept dark wood floor living room remodel in Houston with gray walls, no tv and no fireplace
Inspiration for a large contemporary formal and open concept dark wood floor living room remodel in Houston with gray walls, no tv and no fireplace





218