
Search results for "Ceiling molding modern" in Home Design Ideas
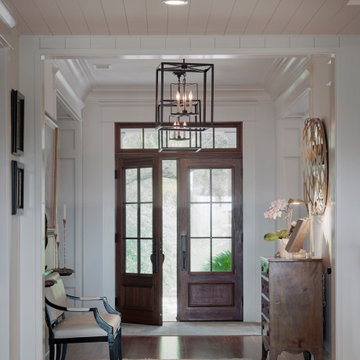
 Felder & Associates
Inspiration for a coastal light wood floor, white floor and wood ceiling entryway remodel with white walls
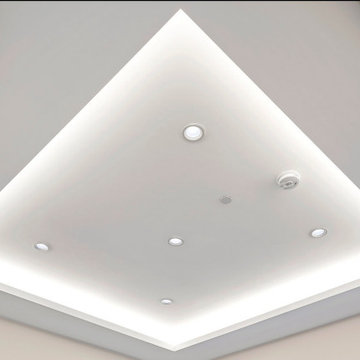


 Wow Great Place
How cool is this? We designed a pull-out tower, in three sections, beside "her" sink, to give the homeowner handy access for her make-up and hair care routine. We even installed the mirror exactly for her height! The sides of the pull-out were done in metal, to maximize the interior width of the shelves, and we even customized it so that the widest items she wanted to store in here would fit on these shelves!
Find the right local pro for your project


 Cummings Architecture + Interiors
This gorgeous two-story master bathroom features a spacious glass shower with bench, wide double vanity with custom cabinetry, a salvaged sliding barn door, and alcove for claw-foot tub. The barn door hides the walk in closet. The powder-room is separate from the rest of the bathroom. There are three interior windows in the space. Exposed beams add to the rustic farmhouse feel of this bright luxury bathroom.
Eric Roth

 Daniel Contelmo Architects
Formal living room leading to dining room.
Photo by: Daniel Contelmo Jr.
Inspiration for a mid-sized timeless formal and enclosed dark wood floor living room remodel in New York with brown walls, a standard fireplace and no tv
Inspiration for a mid-sized timeless formal and enclosed dark wood floor living room remodel in New York with brown walls, a standard fireplace and no tv

 Darcy Bean Custom Construction Inc.
Charming and elegant, this Modern Traditional Fireplace is warmly welcoming. Wearing sophisticated materials, the fireplace has all elements of traditional style with painted wood mantel crowns and natural stone surround. Recessed lighting highlights the space and can be dimmed for a softer ambiance. Sun tunnels throughout allow additional natural light into the space. Buras photography



 Bob Buescher Homes
Coffered Ceiling detail in great room, first floor & open floor plan. Separated to kitchen and dinging nook by a header.
Large arts and crafts open concept dark wood floor and brown floor living room photo with beige walls, a standard fireplace, a stone fireplace and a wall-mounted tv
Large arts and crafts open concept dark wood floor and brown floor living room photo with beige walls, a standard fireplace, a stone fireplace and a wall-mounted tv


 Vernich Interiors
Transitional formal and enclosed light wood floor living room photo in Nashville with black walls

 Craftsmen Gruppe
Milton Friesen
Example of a mid-sized classic u-shaped dark wood floor and brown floor kitchen design in Toronto with an undermount sink, raised-panel cabinets, white cabinets, granite countertops, stainless steel appliances, no island and black countertops
Example of a mid-sized classic u-shaped dark wood floor and brown floor kitchen design in Toronto with an undermount sink, raised-panel cabinets, white cabinets, granite countertops, stainless steel appliances, no island and black countertops

 Ambassador Home Improvement
Michael Ferrero
Inspiration for a small transitional bedroom remodel in New York
Inspiration for a small transitional bedroom remodel in New York

 Copper Creek Homes
Example of a small trendy formal and enclosed carpeted living room design with gray walls, no fireplace and no tv



 Barton Phelps & Associates, Architects
The suspended ceiling vault at the living room is designed to direct skylight to the walls to reduce glare and improve the view out to the garden through windows and glazed double doors. Photo: Alan Karchmer

 Innovative Construction Group L.L.C.
3 layer classic trim and crown with custom poplar door casing.
Living room - huge traditional formal living room idea with no tv
Living room - huge traditional formal living room idea with no tv

 Kitchen Kraft
John Evans
Inspiration for a huge timeless u-shaped dark wood floor kitchen remodel in Columbus with a farmhouse sink, beaded inset cabinets, white cabinets, granite countertops, white backsplash, stone tile backsplash, paneled appliances and an island
Inspiration for a huge timeless u-shaped dark wood floor kitchen remodel in Columbus with a farmhouse sink, beaded inset cabinets, white cabinets, granite countertops, white backsplash, stone tile backsplash, paneled appliances and an island
 Kitchen Kraft
John Evans
Example of a huge classic u-shaped dark wood floor kitchen design in Columbus with a farmhouse sink, beaded inset cabinets, white cabinets, granite countertops, white backsplash, stone tile backsplash, paneled appliances and an island
Example of a huge classic u-shaped dark wood floor kitchen design in Columbus with a farmhouse sink, beaded inset cabinets, white cabinets, granite countertops, white backsplash, stone tile backsplash, paneled appliances and an island

Sponsored
Sunbury, OH

J.Holderby - Renovations
Franklin County's Leading General Contractors - 2X Best of Houzz!

 JBN WoodCraft & Design
New crown molding and mantle in this remodel.
Inspiration for a mid-sized transitional hallway remodel in San Diego with beige walls
Inspiration for a mid-sized transitional hallway remodel in San Diego with beige walls

 Susan Fisher Photography
Susan Fisher Plotner/Susan Fisher Photography
Inspiration for a contemporary eat-in kitchen remodel in New York
Inspiration for a contemporary eat-in kitchen remodel in New York

224