
Search results for "Ceiling molding modern" in Home Design Ideas

 Coats Homes
Example of a large trendy enclosed medium tone wood floor and green floor family room library design in Dallas with white walls


Find the right local pro for your project

 User
A spectacular view from the top of the stairs.
Example of a huge arts and crafts loft-style living room design in Detroit with beige walls
Example of a huge arts and crafts loft-style living room design in Detroit with beige walls

 Spring Island
Screen porch; Tom Jenkins
Classic screened-in porch idea in Atlanta with decking and a roof extension
Classic screened-in porch idea in Atlanta with decking and a roof extension

 FIDAE Custom Homes, LLC
Living room - traditional travertine floor living room idea in Austin with beige walls, a standard fireplace and a stone fireplace

 Hardwood Technologies Inc
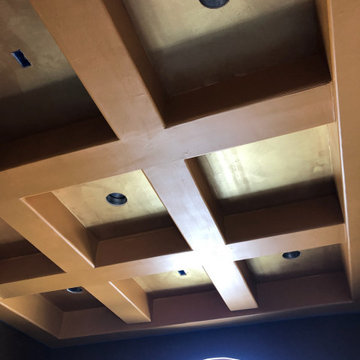
This coffered ceiling shows how poplar stained correctly can offer a rich feel. It features HT467 Crown
Living room - traditional living room idea in Cedar Rapids
Living room - traditional living room idea in Cedar Rapids

Sponsored
Plain City, OH

Kuhns Contracting, Inc.
Central Ohio's Trusted Home Remodeler Specializing in Kitchens & Baths


 SHARON Stone Design Build
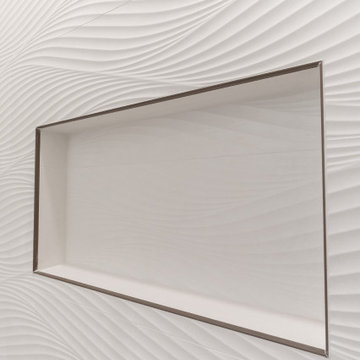
Perfect Seamlessly designed shampoo niche framed by a wavy white tile accent wall.
Example of a minimalist home design design in San Francisco
Example of a minimalist home design design in San Francisco



 House of Hozier Ltd
Detail of push close doors on bespoke media unit.
Inspiration for a mid-sized modern carpeted and beige floor living room remodel in Gloucestershire
Inspiration for a mid-sized modern carpeted and beige floor living room remodel in Gloucestershire


 Design and Dwell Homes LLC
Example of a mid-sized beach style guest dark wood floor and brown floor bedroom design in Miami with gray walls and no fireplace



 Fein Construction LLC
Custom kitchen design with multiple sinks for easy cooking and cleanup. Stainless steel appliances with light colored cabinetry and dark wood flooring. Orange bar stool give the room a bright pop of color.

 Eric's Electric Service Pros
The benefits of this type of lighting are that they use very little electricity and they don't take away any of the usable cabinet space because the lights are recessed into the top of the cabinet. These are safer and use less electricity then the conventional halogen lighting used in the past.
This project was planned and priced to accomplish a desirable effect while keeping cost reasonable
Photos by Eric Fries



 Metrie
Featured Metrie Then & Now Finishing Collection: Fashion Forward /
Photography: Mark Beattie of Adijle /
Builder: Harmony Builders
Inspiration for a transitional kitchen pantry remodel in Vancouver
Inspiration for a transitional kitchen pantry remodel in Vancouver

Sponsored
Delaware, OH

Buckeye Basements, Inc.
Central Ohio's Basement Finishing ExpertsBest Of Houzz '13-'21


 Amy Shelton
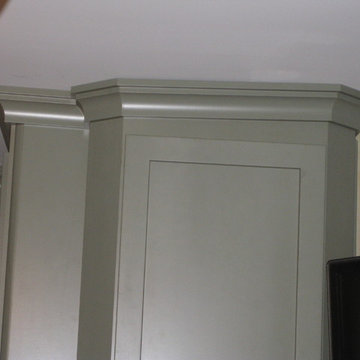
I used this photo to show how uneven ceilings will have variances, such as in this case, or gaps in the molding. I used extended top rails in this kitchen to allow for as seamless an install as possible considering the out of level conditions.
243