
Search results for "Ceiling styles" in Home Design Ideas

 Cambria
A coastal color palette paired with white Cambria designs from our Marble Collection give this home an East Coast Chic style. Design by Martha O'hara Interiors // Build by Swan Architecture. Featured designs: Brittanicca, Weybourne, White Cliff

 Rocky Mountain Homes/Rocky Mountain Log Homes
The perfect bunk room for guests and grandkids alike.
Inspiration for a mid-sized rustic guest carpeted and brown floor bedroom remodel in Other with beige walls and no fireplace
Inspiration for a mid-sized rustic guest carpeted and brown floor bedroom remodel in Other with beige walls and no fireplace
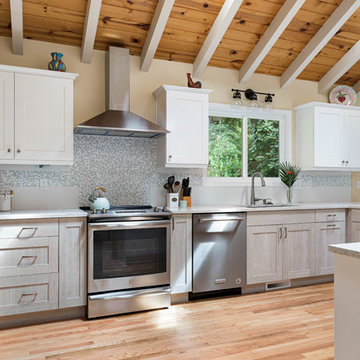
 Treefrog Design
A dark, non-descript kitchen is reinvigorated into a fresh, inviting space to entertain and cook. Soft, inviting colors and a tasteful combination of cabinet styles add to the transitional feel and help to bring new life to this Pacific Northwest home.
Find the right local pro for your project

Living room - mid-sized coastal light wood floor, beige floor and shiplap ceiling living room idea in Other with white walls
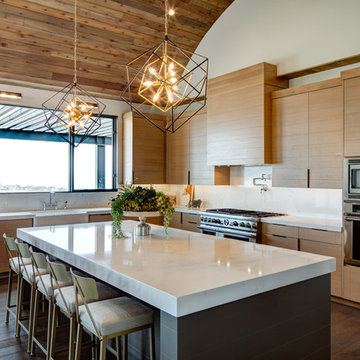
 Sierra Pacific Windows
Architect: THINK ARCHITECTURE
Builder: Magleby Construction
Photographer: Blakely Photography
Example of a trendy l-shaped medium tone wood floor and brown floor eat-in kitchen design in Other with a farmhouse sink, flat-panel cabinets, light wood cabinets, white backsplash, stainless steel appliances, an island and white countertops
Example of a trendy l-shaped medium tone wood floor and brown floor eat-in kitchen design in Other with a farmhouse sink, flat-panel cabinets, light wood cabinets, white backsplash, stainless steel appliances, an island and white countertops

 ALISONDAMONTE
Photo © Bruce Damonte
1950s formal medium tone wood floor living room photo in San Francisco with white walls
1950s formal medium tone wood floor living room photo in San Francisco with white walls
 Karvonen Design Studio

Inspiration for a mid-sized coastal light wood floor and beige floor hallway remodel in Other with white walls

Sponsored
Columbus, OH

Structural Remodeling
Franklin County's Heavy Timber Specialists | Best of Houzz 2020!
 Diane Durocher Interiors
Peter Rymwid Architectural Photography
Co-designed with Peter Salerno

Bathroom - mediterranean bathroom idea in New York with an undermount sink, raised-panel cabinets, white cabinets and beige walls
Bathroom - mediterranean bathroom idea in New York with an undermount sink, raised-panel cabinets, white cabinets and beige walls
 Creative Cabinetry Corp

Manufacturer: Homestead Cabinet and Furniture
Wood Species: Rehau High Gloss Acrylic
Color: Bianco
Door Style: Slab with Slab drawer front
Construction Style: Frameless
 Gonyea Transformations
Spacecrafting
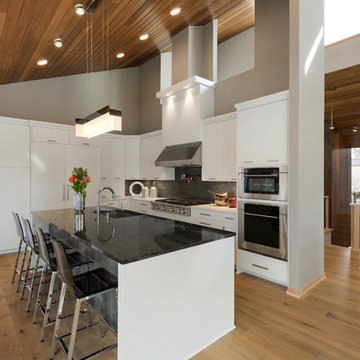
Example of a trendy l-shaped medium tone wood floor and brown floor kitchen design in Minneapolis with an undermount sink, flat-panel cabinets, white cabinets, stainless steel appliances, an island and black countertops
Example of a trendy l-shaped medium tone wood floor and brown floor kitchen design in Minneapolis with an undermount sink, flat-panel cabinets, white cabinets, stainless steel appliances, an island and black countertops
 LAURA LAKIN DESIGN
Juliet Murphy Photography
http://www.julietmurphyphotography.com

Tom Howley Kitchen

 Davis Frame Company
This timber frame great room features a barn style design, creating simplicity, warmth and old world New England charm. The stone fireplace adds to the ambiance of this Vermont Barn Home.
 VanderHorn Architects
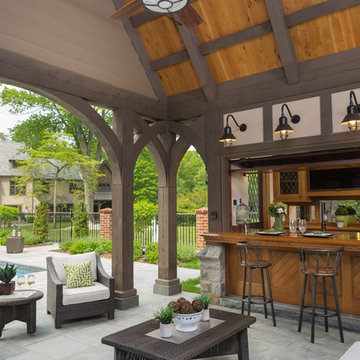
Example of a large classic backyard tile patio kitchen design in New York with a roof extension

Sponsored
Columbus, OH

Hope Restoration & General Contracting
Columbus Design-Build, Kitchen & Bath Remodeling, Historic Renovations

 DK Homes
Modern Farmhouse designed for entertainment and gatherings. French doors leading into the main part of the home and trim details everywhere. Shiplap, board and batten, tray ceiling details, custom barrel tables are all part of this modern farmhouse design.
Half bath with a custom vanity. Clean modern windows. Living room has a fireplace with custom cabinets and custom barn beam mantel with ship lap above. The Master Bath has a beautiful tub for soaking and a spacious walk in shower. Front entry has a beautiful custom ceiling treatment.
 VanBrouck & Associates, Inc.
Beth Singer Photographer

Inspiration for a contemporary living room remodel in Detroit with gray walls and a wall-mounted tv
Inspiration for a contemporary living room remodel in Detroit with gray walls and a wall-mounted tv
 Modern Home Kitchen & Bath

Example of a transitional l-shaped gray floor eat-in kitchen design in Other with recessed-panel cabinets, medium tone wood cabinets, green backsplash, stainless steel appliances and a peninsula

 Artistic Interior Design/Amy N. Lee, ASID
Large trendy multicolored floor and slate floor hallway photo in Charlotte with white walls


 Studio Three Beau

Inspiration for a rustic l-shaped gray floor kitchen remodel in Other with shaker cabinets, dark wood cabinets, beige backsplash, stainless steel appliances, an island and gray countertops
 Pu'uwai Design & Construction

Living room - mid-sized tropical formal medium tone wood floor living room idea in Hawaii with no fireplace and white walls
78