
Search results for "Ceiling styles" in Home Design Ideas
 Threetrees Interiors LLC

Transitional u-shaped dark wood floor, brown floor, coffered ceiling and shiplap ceiling kitchen photo in Boston with a farmhouse sink, recessed-panel cabinets, white cabinets, white backsplash, stainless steel appliances, an island and black countertops
 Alyssa Lee Photography
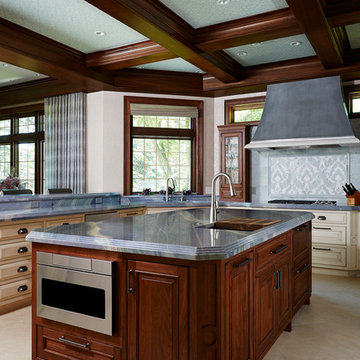
Inspiration for a timeless kitchen remodel in Minneapolis with raised-panel cabinets, multicolored backsplash, stainless steel appliances and an island
 Chris Metz Interiors, LLC
Ken Hicks

Bathroom - rustic 3/4 brown tile brown floor bathroom idea in Other with shaker cabinets, dark wood cabinets, an undermount sink and gray countertops
Bathroom - rustic 3/4 brown tile brown floor bathroom idea in Other with shaker cabinets, dark wood cabinets, an undermount sink and gray countertops
Find the right local pro for your project
 Blackband Design
Blackband Design
949.872.2234
www.blackbanddesign.com

Inspiration for a mediterranean medium tone wood floor living room remodel in Orange County with white walls
Inspiration for a mediterranean medium tone wood floor living room remodel in Orange County with white walls

 essential design + build
Ofer Wolberger
Example of a large trendy u-shaped medium tone wood floor kitchen design in New York with recessed-panel cabinets, quartz countertops, an island, an undermount sink and green cabinets
Example of a large trendy u-shaped medium tone wood floor kitchen design in New York with recessed-panel cabinets, quartz countertops, an island, an undermount sink and green cabinets
 Rutgers Construction Inc
Rutgers Construction
Aspen, CO 81611

Example of a large trendy l-shaped light wood floor and beige floor eat-in kitchen design in Other with an undermount sink, flat-panel cabinets, light wood cabinets, stainless steel appliances, an island, quartzite countertops, metallic backsplash, metal backsplash and white countertops
Example of a large trendy l-shaped light wood floor and beige floor eat-in kitchen design in Other with an undermount sink, flat-panel cabinets, light wood cabinets, stainless steel appliances, an island, quartzite countertops, metallic backsplash, metal backsplash and white countertops

Sponsored
Columbus, OH

Wannemacher Interiors
Customized Award-Winning Interior Design Solutions in Franklin Cnty OH
 LGB Interiors
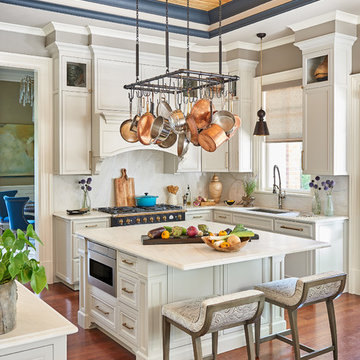
Transitional dark wood floor and brown floor kitchen photo in Other with recessed-panel cabinets, white cabinets, marble countertops, white backsplash, stainless steel appliances, an island, white countertops and an undermount sink
 National Kitchen & Bath Association

Visit NKBA.org/ProSearch to find an NKBA professional near you- turn your dreams into reality! Before and After Bath 'Warm Outlook' by Brigitte Fabi, CMKBD Warm but modern, and an ultimate space to relax – this remodeled bathroom is built exclusively with natural materials: slate, pebbles, walnut, teak and stacked natural limestone. Limestone flooring, tub front and chocolate brown large-scale tile decking create uniformity and add to the overall calmness of the space. Photo: Eric Hausman
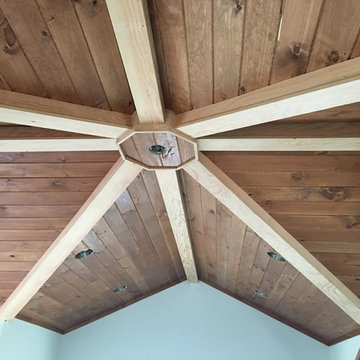
 Tim McCaslin Construction
Living room - mid-sized craftsman formal and open concept living room idea in Raleigh with blue walls
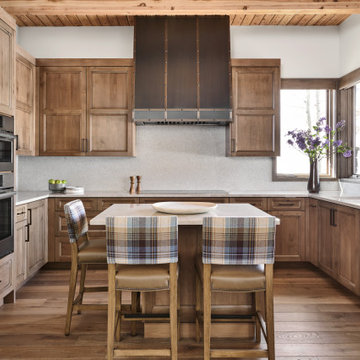
 Anne Grice Interiors
Inspiration for a transitional u-shaped medium tone wood floor, brown floor and wood ceiling kitchen remodel in Denver with an undermount sink, recessed-panel cabinets, medium tone wood cabinets, gray backsplash, paneled appliances, an island and white countertops

 Photos by Mattingly
Inspiration for a coastal u-shaped dark wood floor and brown floor kitchen remodel in Other with a farmhouse sink, shaker cabinets, white cabinets, stainless steel appliances, an island and black countertops

 Andrew Sherman Photography
Andrew Sherman. www.AndrewSherman.co
Limited Edition Photographs
https://www.etsy.com/shop/AndrewShermanFineArt

Sponsored
Fredericksburg, OH

High Point Cabinets
Columbus' Experienced Custom Cabinet Builder | 4x Best of Houzz Winner
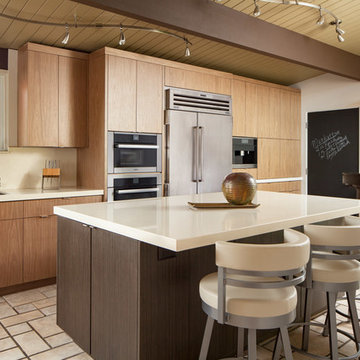
 Agnieszka Jakubowicz PHOTOGRAPHY
Photography: Agnieszka Jakubowicz
Design and Build: Craftsmen's Guild
Example of a mid-century modern galley beige floor kitchen design in San Francisco with an undermount sink, flat-panel cabinets, medium tone wood cabinets, beige backsplash, stone slab backsplash, stainless steel appliances, an island and white countertops
Example of a mid-century modern galley beige floor kitchen design in San Francisco with an undermount sink, flat-panel cabinets, medium tone wood cabinets, beige backsplash, stone slab backsplash, stainless steel appliances, an island and white countertops
 Amy Storm & Company

Transitional freestanding desk medium tone wood floor, brown floor, exposed beam, vaulted ceiling and wood ceiling home office photo in Chicago with white walls

 Lifetime Remodeling Systems
For this project, the customer envisioned enhancing their kitchen, creating a seamless connection to the living and dining areas, which had been raised. We presented options for the addition, showcasing designs that married simplicity with elegance. The first options featured straightforward roofing solutions, while the final design embraced the home's curves, incorporating the graceful rounded windows, entryway, and chimney.
We crafted the addition with a stunning barrel ceiling adorned with rich walnut wood paneling and accent lighting, creating an inviting atmosphere. After careful consideration, the clients chose the more intricate design, perfectly complementing their home's aesthetic. To elevate the space, we added a round window and an arched window in the kitchen, enhancing its character.
In the living area, they selected a Nana Wall door, allowing for a harmonious flow between indoors and the outdoor entertainment space. The kitchen showcases exquisite walnut cabinets, accented with white painted cabinets in a sleek shallow shaker style. The 2cm Dekton countertops & backsplash were designed with an island height of 2 1/4 inches, creating a more dynamic space.
As passionate cooks and bakers, the clients chose Wolf and SubZero appliances, panel-ready to harmonize beautifully with their kitchen design. This project turned out breathtakingly, and the clients are overjoyed to possess a kitchen that embodies beauty and functionality, exceeding their dreams and aspirations.
 Structures Building Company

Vaulted ceiling and reclaimed beams elevate this Kitchen from ordinary to extraordinary.
Holger Obenaus Photography
Elegant l-shaped light wood floor and beige floor kitchen photo in Charleston with shaker cabinets, gray cabinets, white backsplash, stone slab backsplash, stainless steel appliances, an island and white countertops
Elegant l-shaped light wood floor and beige floor kitchen photo in Charleston with shaker cabinets, gray cabinets, white backsplash, stone slab backsplash, stainless steel appliances, an island and white countertops


 User
UserFine Focus Photography
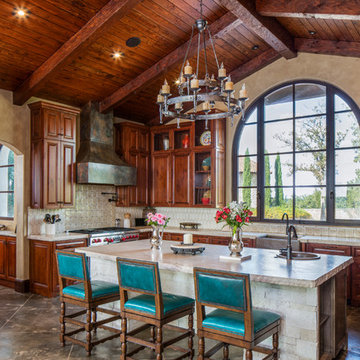
Inspiration for a mediterranean kitchen remodel in Austin with a farmhouse sink, raised-panel cabinets, dark wood cabinets, beige backsplash, stainless steel appliances and an island
Inspiration for a mediterranean kitchen remodel in Austin with a farmhouse sink, raised-panel cabinets, dark wood cabinets, beige backsplash, stainless steel appliances and an island

 Cambria
A coastal color palette paired with white Cambria designs from our Marble Collection give this home an East Coast Chic style. Design by Martha O'hara Interiors // Build by Swan Architecture. Featured designs: Brittanicca, Weybourne, White Cliff
 Rocky Mountain Homes/Rocky Mountain Log Homes

The perfect bunk room for guests and grandkids alike.
Inspiration for a mid-sized rustic guest carpeted and brown floor bedroom remodel in Other with beige walls and no fireplace
Inspiration for a mid-sized rustic guest carpeted and brown floor bedroom remodel in Other with beige walls and no fireplace
77