
Search results for "Ceiling tiles" in Home Design Ideas
 Ponciano Design

Large 1950s master beige tile gray floor and porcelain tile bathroom photo in Portland with white walls
 MSA ARCHITECTURE + INTERIORS
MSAOFSA.COM

Inspiration for a large mediterranean master orange tile and ceramic tile travertine floor and beige floor freestanding bathtub remodel in Austin with recessed-panel cabinets, brown cabinets, a vessel sink and onyx countertops
Inspiration for a large mediterranean master orange tile and ceramic tile travertine floor and beige floor freestanding bathtub remodel in Austin with recessed-panel cabinets, brown cabinets, a vessel sink and onyx countertops
Find the right local pro for your project

 D.E. Interior Designs
This condo underwent an amazing transformation! The kitchen was moved from one side of the condo to the other so the homeowner could take advantage of the beautiful view. This beautiful hutch makes a wonderful serving counter and the tower on the left hides a supporting column. The beams in the ceiling are not only a great architectural detail but they allow for lighting that could not otherwise be added to the condos concrete ceiling. The lovely crown around the room also conceals solar shades and drapery rods.

 Tabberson Architects
Transitional master white tile and marble tile marble floor drop-in bathtub photo in Indianapolis

 Studio G+S Architects
5'6" × 7'-0" room with Restoration Hardware "Hutton" vanity (36"w x 24"d) and "Hutton" mirror, sconces by Waterworks "Newel", shower size 36" x 36" with 22" door, HansGrohe "Axor Montreux" shower set. Wall paint is "pearl white" by Pratt & Lambert and wood trim is "white dove" eggshell from Benjamin Moore. Wall tiles are 3"x6" honed, carrara marble with inset hexagonals for the niche. Coved ceiling - walls are curved into a flat ceiling.
 Chuckanut Builders

We love a nice galley kitchen! This beauty has custom white oak cabinetry, slate tile flooring, white quartz countertops and a hidden pocket door.
Example of a mid-sized 1960s galley slate floor and gray floor eat-in kitchen design in Seattle with an undermount sink, flat-panel cabinets, quartz countertops, white backsplash, stainless steel appliances, no island, white countertops and medium tone wood cabinets
Example of a mid-sized 1960s galley slate floor and gray floor eat-in kitchen design in Seattle with an undermount sink, flat-panel cabinets, quartz countertops, white backsplash, stainless steel appliances, no island, white countertops and medium tone wood cabinets

Sponsored
Sunbury, OH

J.Holderby - Renovations
Franklin County's Leading General Contractors - 2X Best of Houzz!
 KBG Design
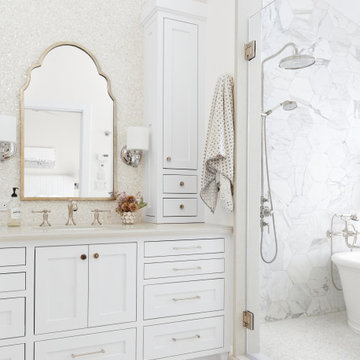
Mid-sized beach style master white tile and mosaic tile white floor and marble floor bathroom photo in San Francisco with shaker cabinets, white cabinets, white walls, an undermount sink, gray countertops, quartz countertops and a hinged shower door

 Amsted Design-Build
Previously renovated with a two-story addition in the 80’s, the home’s square footage had been increased, but the current homeowners struggled to integrate the old with the new.
An oversized fireplace and awkward jogged walls added to the challenges on the main floor, along with dated finishes. While on the second floor, a poorly configured layout was not functional for this expanding family.
From the front entrance, we can see the fireplace was removed between the living room and dining rooms, creating greater sight lines and allowing for more traditional archways between rooms.
At the back of the home, we created a new mudroom area, and updated the kitchen with custom two-tone millwork, countertops and finishes. These main floor changes work together to create a home more reflective of the homeowners’ tastes.
On the second floor, the master suite was relocated and now features a beautiful custom ensuite, walk-in closet and convenient adjacency to the new laundry room.
Gordon King Photography
 User
UserJoshua Caldwell Photography

Small elegant 3/4 green tile and ceramic tile double shower photo in Salt Lake City with green walls and a hinged shower door
Small elegant 3/4 green tile and ceramic tile double shower photo in Salt Lake City with green walls and a hinged shower door

 Valerie Grant Interiors
Peter Rymwid
Example of a large transitional master blue tile and matchstick tile ceramic tile alcove shower design in New York with an undermount sink, recessed-panel cabinets, white cabinets, a two-piece toilet, marble countertops, white walls and white countertops
Example of a large transitional master blue tile and matchstick tile ceramic tile alcove shower design in New York with an undermount sink, recessed-panel cabinets, white cabinets, a two-piece toilet, marble countertops, white walls and white countertops
 Tile Setters Hawaii LLC

porcelain tile planks (up to 96" x 8")
Example of a mid-sized trendy beige floor and porcelain tile kitchen/dining room combo design in Hawaii with white walls and no fireplace
Example of a mid-sized trendy beige floor and porcelain tile kitchen/dining room combo design in Hawaii with white walls and no fireplace

 Jennifer Taylor Studio
Photographer: Beth Singer
Inspiration for a mid-sized rustic u-shaped medium tone wood floor kitchen remodel in Detroit with shaker cabinets, medium tone wood cabinets, multicolored backsplash, matchstick tile backsplash, stainless steel appliances, a peninsula and solid surface countertops
Inspiration for a mid-sized rustic u-shaped medium tone wood floor kitchen remodel in Detroit with shaker cabinets, medium tone wood cabinets, multicolored backsplash, matchstick tile backsplash, stainless steel appliances, a peninsula and solid surface countertops



 k YODER design
The gray-blue matte glass tile mosaic and soft brown linear-striped porcelain tile of the master bathroom's spacious shower are illuminated by a skylight. The curbless shower includes a linear floor drain. The simple, clean geometric forms of the shower fittings include body spray jets and a handheld shower wand. © Jeffrey Totaro
 Vertebrae Art and Architecture

Inspiration for a small contemporary master gray tile porcelain tile and gray floor alcove bathtub remodel in Los Angeles with white walls

 By Design Interiors Inc
Erika Barczak, By Design Interiors Inc.
Photo Credit: Daniel Angulo www.danielangulo.com
Builder: Wamhoff Design Build www.wamhoffdesignbuild.com
After knocking down walls to open up the space and adding skylights, a bright, airy kitchen with abundant natural light was created. The lighting, counter stools and soapstone countertops give the room an urban chic, semi-industrial feel but the warmth of the wooden beams and the wood flooring make sure that the space is not cold. A secondary, smaller island was put on wheels in order to have a movable and highly functional prep space.

 Mary Washer Designs
Kim Sargent
Example of a small asian mosaic tile floor and beige floor powder room design in Wichita with a vessel sink, open cabinets, dark wood cabinets, multicolored walls, granite countertops and black countertops
Example of a small asian mosaic tile floor and beige floor powder room design in Wichita with a vessel sink, open cabinets, dark wood cabinets, multicolored walls, granite countertops and black countertops


 Joel Contreras
Jason Roehner
Bathroom - industrial white tile and subway tile medium tone wood floor bathroom idea in Phoenix with wood countertops, an integrated sink, white walls, flat-panel cabinets, medium tone wood cabinets and brown countertops
Bathroom - industrial white tile and subway tile medium tone wood floor bathroom idea in Phoenix with wood countertops, an integrated sink, white walls, flat-panel cabinets, medium tone wood cabinets and brown countertops

 Joy Street Design
This classic Tudor home in Oakland was given a modern makeover with an interplay of soft and vibrant color, bold patterns, and sleek furniture. The classic woodwork and built-ins of the original house were maintained to add a gorgeous contrast to the modern decor.
Designed by Oakland interior design studio Joy Street Design. Serving Alameda, Berkeley, Orinda, Walnut Creek, Piedmont, and San Francisco.
For more about Joy Street Design, click here: https://www.joystreetdesign.com/
To learn more about this project, click here:
https://www.joystreetdesign.com/portfolio/oakland-tudor-home-renovation
 Interior Archaeology

A Living Room in perpetual summer mode with a Moroccan vibe is achieved with modern and organic elements.
Inspiration for a mid-sized mediterranean formal and enclosed brown floor and medium tone wood floor living room remodel in Los Angeles with a standard fireplace, white walls, a tile fireplace and no tv
Inspiration for a mid-sized mediterranean formal and enclosed brown floor and medium tone wood floor living room remodel in Los Angeles with a standard fireplace, white walls, a tile fireplace and no tv
10