
Search results for "Ceiling tiles" in Home Design Ideas

 Fox Interiors
Mid-sized 1950s cement tile floor and gray floor enclosed kitchen photo in Minneapolis with an undermount sink, flat-panel cabinets, medium tone wood cabinets, quartz countertops, white backsplash, cement tile backsplash, stainless steel appliances, no island and black countertops


 Mary Washer Designs
Kim Sargent
Large trendy master multicolored tile and mosaic tile porcelain tile and beige floor freestanding bathtub photo in Wichita with a vessel sink, light wood cabinets, beige walls, flat-panel cabinets and blue countertops
Large trendy master multicolored tile and mosaic tile porcelain tile and beige floor freestanding bathtub photo in Wichita with a vessel sink, light wood cabinets, beige walls, flat-panel cabinets and blue countertops
Find the right local pro for your project

 Coast Property Advisors
Tuscan multicolored tile powder room photo in Santa Barbara with a wall-mount sink

 Designology Luxury Interiors
Ken Hayden Photography
Example of a large transitional l-shaped medium tone wood floor, brown floor, shiplap ceiling and vaulted ceiling kitchen design in Seattle with a single-bowl sink, recessed-panel cabinets, white cabinets, quartzite countertops, metallic backsplash, metal backsplash, paneled appliances, an island and white countertops
Example of a large transitional l-shaped medium tone wood floor, brown floor, shiplap ceiling and vaulted ceiling kitchen design in Seattle with a single-bowl sink, recessed-panel cabinets, white cabinets, quartzite countertops, metallic backsplash, metal backsplash, paneled appliances, an island and white countertops

 Blackline Renovations
Ken Vaughan - Vaughan Creative Media
Corner shower - mid-sized traditional master white tile and stone tile medium tone wood floor, brown floor and single-sink corner shower idea in Dallas with an undermount sink, shaker cabinets, white cabinets, marble countertops, a two-piece toilet, beige walls, a hinged shower door, gray countertops and a built-in vanity
Corner shower - mid-sized traditional master white tile and stone tile medium tone wood floor, brown floor and single-sink corner shower idea in Dallas with an undermount sink, shaker cabinets, white cabinets, marble countertops, a two-piece toilet, beige walls, a hinged shower door, gray countertops and a built-in vanity

 Royal Remodeling & Design
Small transitional 3/4 gray tile and porcelain tile porcelain tile and gray floor alcove shower photo in Tampa with shaker cabinets, gray cabinets, a one-piece toilet, gray walls, an undermount sink, granite countertops and a hinged shower door

Sponsored
Columbus, OH

Wannemacher Interiors
Customized Award-Winning Interior Design Solutions in Franklin Cnty OH

 DDK Kitchen Design Group
Welcome to this sophisticated kitchen full of grey tones. The perimeter is a soft white with a grey brushstroke while the island is a rich grey with an onyx brushstoke. The contrast is subtle and beautiful. This is a 48" Wolf range and two sub zero tower refrigeration units. One a freezer one a refrigerator. Glass doors cabinets are lit up and show off some family coins treasured by the family.
The butlers pantry shines bright and adds to the elegance of the kitchen. Photographs by Mike Kaskel. Cabinets by Decora Elite

 Isla Homes
I built this on my property for my aging father who has some health issues. Handicap accessibility was a factor in design. His dream has always been to try retire to a cabin in the woods. This is what he got.
It is a 1 bedroom, 1 bath with a great room. It is 600 sqft of AC space. The footprint is 40' x 26' overall.
The site was the former home of our pig pen. I only had to take 1 tree to make this work and I planted 3 in its place. The axis is set from root ball to root ball. The rear center is aligned with mean sunset and is visible across a wetland.
The goal was to make the home feel like it was floating in the palms. The geometry had to simple and I didn't want it feeling heavy on the land so I cantilevered the structure beyond exposed foundation walls. My barn is nearby and it features old 1950's "S" corrugated metal panel walls. I used the same panel profile for my siding. I ran it vertical to match the barn, but also to balance the length of the structure and stretch the high point into the canopy, visually. The wood is all Southern Yellow Pine. This material came from clearing at the Babcock Ranch Development site. I ran it through the structure, end to end and horizontally, to create a seamless feel and to stretch the space. It worked. It feels MUCH bigger than it is.
I milled the material to specific sizes in specific areas to create precise alignments. Floor starters align with base. Wall tops adjoin ceiling starters to create the illusion of a seamless board. All light fixtures, HVAC supports, cabinets, switches, outlets, are set specifically to wood joints. The front and rear porch wood has three different milling profiles so the hypotenuse on the ceilings, align with the walls, and yield an aligned deck board below. Yes, I over did it. It is spectacular in its detailing. That's the benefit of small spaces.
Concrete counters and IKEA cabinets round out the conversation.
For those who cannot live tiny, I offer the Tiny-ish House.
Photos by Ryan Gamma
Staging by iStage Homes
Design Assistance Jimmy Thornton
 Kirk Riley Design

Steam shower with floating bench and bold blue glass mosaic.
Photography by Jeff Beck
Alcove shower - small eclectic 3/4 gray tile and glass tile porcelain tile alcove shower idea in Seattle with shaker cabinets, dark wood cabinets, a one-piece toilet, blue walls, an undermount sink and quartz countertops
Alcove shower - small eclectic 3/4 gray tile and glass tile porcelain tile alcove shower idea in Seattle with shaker cabinets, dark wood cabinets, a one-piece toilet, blue walls, an undermount sink and quartz countertops

 McRae Lambert Dunn
Open concept kitchen - mid-sized transitional l-shaped medium tone wood floor, brown floor, exposed beam and vaulted ceiling open concept kitchen idea in Orange County with an undermount sink, shaker cabinets, multicolored backsplash, an island, white countertops, gray cabinets, quartz countertops, cement tile backsplash and stainless steel appliances

 Pittsburgh Remodeling Company
Robert Schwerdt
Large 1960s 3/4 green tile and cement tile porcelain tile and beige floor bathroom photo in Other with a trough sink, flat-panel cabinets, dark wood cabinets, concrete countertops, beige walls and a two-piece toilet
Large 1960s 3/4 green tile and cement tile porcelain tile and beige floor bathroom photo in Other with a trough sink, flat-panel cabinets, dark wood cabinets, concrete countertops, beige walls and a two-piece toilet
 Locati Architects
Roger Wade Studio

Mountain style master dark wood floor bedroom photo in Other with red walls and no fireplace
Mountain style master dark wood floor bedroom photo in Other with red walls and no fireplace

Sponsored
Columbus, OH

Structural Remodeling
Franklin County's Heavy Timber Specialists | Best of Houzz 2020!

 2id Interiors
Inspiration for a small contemporary beige tile and stone tile light wood floor and beige floor powder room remodel in Miami with an integrated sink, white walls, open cabinets, white cabinets, a two-piece toilet, quartzite countertops and white countertops
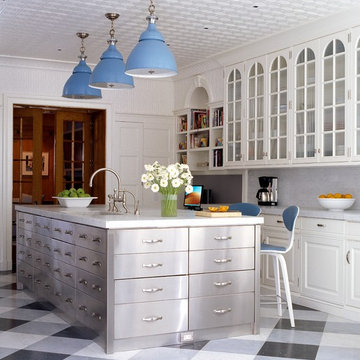
Example of a transitional kitchen design in New York with an undermount sink, raised-panel cabinets, white cabinets, white backsplash and an island
 PMF Inc.

Example of a beach style master gray tile and white tile bathroom design in Montreal with white cabinets, a drop-in sink and recessed-panel cabinets

 Finstad's Carpet One
Inviting, alpine spa bathroom with travertine tile design. Tile available at Finstad's Carpet One.
Example of a mountain style master beige tile and stone tile travertine floor bathroom design in Other with raised-panel cabinets and a drop-in sink
Example of a mountain style master beige tile and stone tile travertine floor bathroom design in Other with raised-panel cabinets and a drop-in sink

Sponsored
Columbus, OH
Structural Remodeling
Franklin County's Heavy Timber Specialists | Best of Houzz 2020!

 Ann Lowengart Interiors
A partial remodel of a Marin ranch home, this residence was designed to highlight the incredible views outside its walls. The husband, an avid chef, requested the kitchen be a joyful space that supported his love of cooking. High ceilings, an open floor plan, and new hardware create a warm, comfortable atmosphere. With the concept that “less is more,” we focused on the orientation of each room and the introduction of clean-lined furnishings to highlight the view rather than the decor, while statement lighting, pillows, and textures added a punch to each space.

Double shower - huge rustic master ceramic tile, brown tile and gray tile brown floor and mosaic tile floor double shower idea in Phoenix
 User

UserCabinets are quarter sawn oak finished in custom multi-colored faux finish to resemble driftwood.
Multi-colored custom glass tiles in 1 X 3 subway pattern line the walls, and porcelain tile in a 12 X 18 running bond pattern to resemble driftwood line the shower walls and floor. Countertop is imported grey marble from Greece with quarter sawn linear pattern.
Photography: Jean Laughton
17